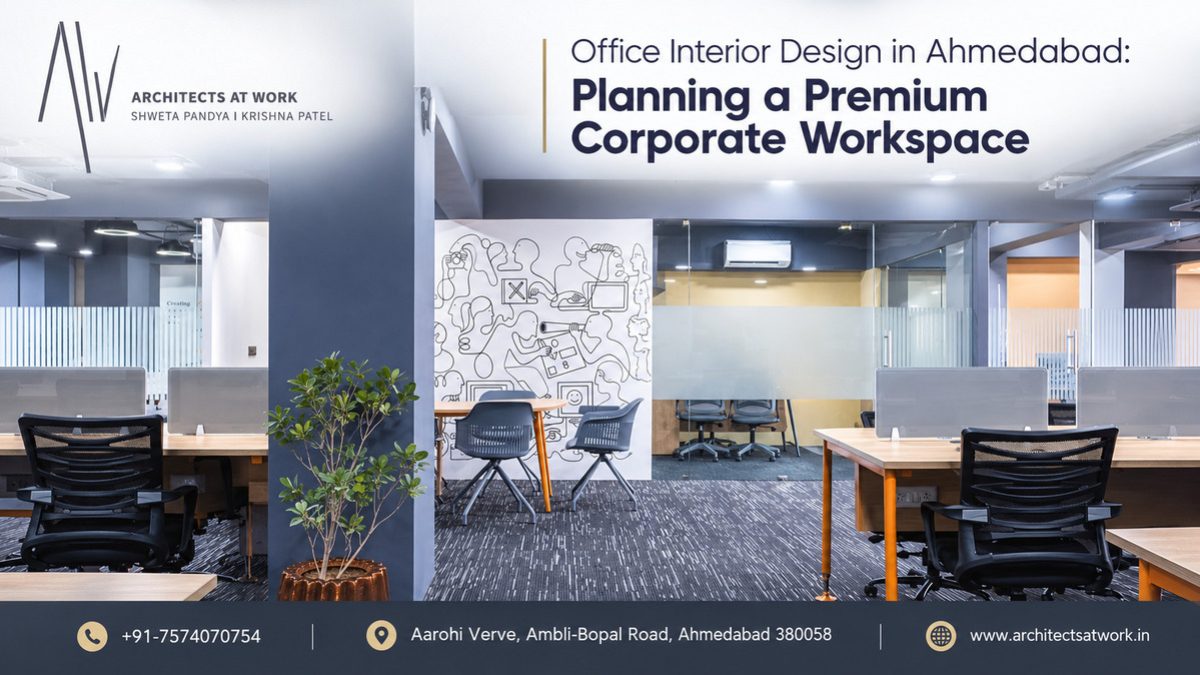
Luxury office interior design in Ahmedabad is the planning, detailing, and delivery of a corporate workspace where every visible surface and every hidden service is resolved to the same standard. It is less about expensive finishes than about precision: a reception that sets the tone in seconds, a director cabin built around one person's way of working, and a floor that stays comfortable through an Ahmedabad May inside a glass tower.
This guide is written for business owners, directors, and facility heads planning a corporate headquarters, a leadership floor, or a multi-floor office in the city. It explains what separates a premium office from a well-furnished one, how the city's business districts shape the brief, and how the investment, timeline, and delivery are decided.
Architects at Work is an Ahmedabad architecture and interior design studio established in 2013 and led by Principal Architects Ar. Shweta Pandya and Ar. Krishna Patel. The studio designs and delivers architecture, interiors, and turnkey projects across Gujarat, with 156+ completed projects and 45+ under way.
What Luxury Office Interior Design in Ahmedabad Means
Luxury office interior design in Ahmedabad means a workspace where the plan, the services, and the finishes are designed together, detailed on paper, and built exactly as drawn. The word "luxury" describes the level of resolution, not the price of the marble.
In practice, a premium office shows it in four ways:
- Arrival. The lift lobby, reception, and first meeting room tell a visitor who the company is before anyone speaks.
- Leadership spaces. Director cabins, executive suites, and the boardroom are planned around the people who use them, not repeated from a template.
- Comfort through the day. Daylight without glare, quiet rooms that are genuinely quiet, and air-conditioning that keeps every zone even, including the west-facing edge in summer.
- Craft that lasts. Joinery, stone, and metal are detailed so that the office looks as considered in year five as it did at handover.
A complete scope for a large office covers space planning by department, the reception and leadership floor, workstations and collaboration zones, ceilings, lighting and flooring, bespoke joinery and furniture, and the coordination of HVAC, electrical, data, audio-visual, fire, and security systems. It ends with working drawings, a bill of quantities, site execution, and handover.
The difference between a good office and a premium one usually sits in that last step. When ducts, ceilings, power points and joinery are resolved in the drawings, the site builds what was approved. When they are left to the site, small compromises add up: a ceiling dropped to clear a duct, a cabin short of power, and a boardroom that echoes.
Ahmedabad's Premium Business Districts and What Each Asks of an Office
Most premium corporate offices in Ahmedabad sit along Sindhu Bhavan Road, SG Highway, Prahlad Nagar, and Corporate Road, with Iscon Cross Road, Science City Road, and Thaltej growing fast, and GIFT City serving financial institutions in Gandhinagar. Each district brings its own buildings, visitors, and expectations.
Sindhu Bhavan Road and Bodakdev
Sindhu Bhavan Road is one of the city's most sought-after addresses for corporate offices, flagship showrooms, and fine dining. Visitors here expect a polished experience, so the arrival sequence carries real weight. Many newer towers offer high floors with open views, which a good layout frames from the cabins and boardroom while keeping glare off screens.
SG Highway, from Thaltej to Sola
The Sarkhej-Gandhinagar Highway corridor holds a large share of the city's commercial towers. Floor plates are generous, which suits headquarters that combine open-plan teams with a leadership floor. West- and south-facing glass is common along this stretch, so heat gain, glare, and air-conditioning loads shape the layout from the first sketch.
Prahlad Nagar and Corporate Road
This established business district is home to consultancies, finance firms, and corporate parks. Many projects here are relocations or upgrades, so the work starts with a careful survey of ceiling heights, service shafts, and electrical capacity before a new plan is drawn.
Iscon Cross Road, Science City Road, and Thaltej
Newer commercial buildings here draw companies that are expanding or moving up from older premises. The shell and services are modern. The design task is giving the office enough character to stand apart in a building full of similar floors.
Ashram Road and CG Road
The city's older business core still houses banks, professional firms, and long-established family businesses. Buildings are older, so services and ceilings often need upgrading, and clients tend to prefer interiors that feel refined and understated rather than showy.
GIFT City, Gandhinagar
GIFT City hosts India's first International Financial Services Centre. Financial institutions and global firms setting up here expect workspaces to international standards, which calls for precise documentation, careful service coordination, and finishes that hold up to intensive use. Architects at Work takes on projects across the capital region through its Gandhinagar practice.
The studio works from Aarohi Verve near Ambli Bopal Cross Road, a short drive from Sindhu Bhavan Road and SG Highway, which keeps site visits frequent across the western business districts.
Premium Corporate Office Interiors in Ahmedabad by Company Type and Scale
Premium corporate office interiors in Ahmedabad start from three questions: what kind of organisation will use the space, how much carpet area it occupies, and how the team is expected to grow. The answers decide the layout long before any material is chosen.
Corporate Headquarters and Regional Offices
A headquarters carries the brand for the whole company. It usually combines a formal arrival zone, a leadership floor with director cabins and a boardroom, and departments arranged around how they actually work together. Wayfinding, a clear hierarchy of spaces, and visual consistency across floors matter more here than anywhere else.
Professional Firms: Chartered Accountants, Legal, Wealth, and Consulting
Firms that meet clients in person need privacy built into the plan. That means consultation rooms with proper acoustic separation, secure storage for files, a calm reception, and partner cabins that read as considered without being ostentatious.
Technology and Creative Teams
Teams that collaborate all day need flexible open-plan zones, project rooms, focus pods, and breakout areas, with robust power and data at every desk. The strongest of these offices still give leadership and client meetings a quieter, more formal setting.
Co-Working and Managed Workspaces
Shared workspaces serve many companies at once, with private suites, bookable meeting rooms, and common areas that stay presentable under heavy use. Gala Argos Co-Working is one of the commercial interiors Architects at Work has delivered on a turnkey basis.
Large and Multi-Floor Offices
Once an office grows past a single floor, the planning problem changes. Departments need clear zones and sensible adjacencies, circulation has to stay short, and services such as air handling, server rooms, and fire systems take up a larger share of the design. An internal staircase or a shared double-height space can keep the company feeling connected across levels, and a good plan leaves room to add workstations without reworking the floor.
When a company is building or redeveloping its own premises rather than fitting out a floor, the facade, structure, and interior are best designed together through the studio's commercial and office architecture practice.
Luxury Director Cabin Interior Design
Luxury director cabin interior design comes down to privacy, daylight, and furniture made for the person who uses the room. A director's cabin is a workspace, a meeting room, and often the place where the company's most important conversations happen, so it has to do all three without feeling crowded.
Position on the Floor
The cabin's position decides how private it feels. It usually sits away from the main circulation, close to the boardroom and with a short, discreet route from reception for visiting clients. Where the owner wants Vastu followed, the placement of the director's cabin is one of the first decisions in the plan.
Daylight, Views, and Glare
A corner or window-side cabin brings daylight and a view, but in Ahmedabad it also brings afternoon sun. The desk is turned so that screens never face the glass, and blinds, screens, or glazing films are planned with the joinery rather than added later.
Bespoke Desk, Storage, and Joinery
The desk, credenza, bookshelves, and storage walls are designed as one piece of joinery, sized to how the person actually works: what stays on the desk, what needs to be locked away, and what is displayed for visitors. Hidden storage keeps the room clear, and concealed wiring keeps the desk clean.
A Meeting Corner Within the Cabin
Most directors hold short meetings in their own cabin. A small lounge or a round table for four lets those meetings happen without moving to another room and keeps the boardroom free for the meetings that need it.
Acoustics, Lighting, and Technology
Conversations in a director's cabin should not carry. Acoustic partitions, a solid door, and absorbent ceiling and wall finishes make the room genuinely private. Layered lighting gives a working light at the desk and a softer light for meetings and video calls, screens and controls are built into the joinery.
Executive Suites
For a chairman or managing director, the cabin often grows into an executive suite with a private washroom, a pantry corner, a personal assistant's station outside the door and, in some headquarters, a private meeting room. Each element is planned as part of one suite rather than a series of separate rooms.
Reception, Boardrooms, and the Spaces Visitors Remember
A visitor forms an opinion of a company within minutes, mostly from the reception and the boardroom. A team forms its opinion over years, from the workstations to the pantry and how quiet the floor is at 4 pm. A premium office has to satisfy both.
Reception and Arrival
The reception is the company's handshake. It should be calm and well lit, with a waiting area that does not feel like a waiting room. Material quality shows most clearly here: stone, timber, and metal detailing, and a reception desk designed as a piece of joinery rather than chosen from a catalogue.
Boardrooms and Meeting Rooms
The boardroom is where decisions are made and impressions are sealed. It needs acoustic privacy, seating that stays comfortable through long sessions, lighting that works for both presentations and conversation, and audio-visual systems built into the joinery instead of left as visible cables. Smaller meeting rooms around it keep the boardroom free for the meetings that matter.
Workstations and Team Zones
Most of the working day is spent at a workstation, so ergonomics, glare-free light, acoustic comfort, and power and data at every desk count for more than appearance. Grouping desks by team, with storage and a small meeting point nearby, cuts walking and interruptions across the floor.
Breakout, Pantry, and Wellness Spaces
A well-designed pantry or café area does more for team culture than any slogan on a wall. Breakout spaces, quiet rooms, and, in larger offices, a wellness or prayer room give people somewhere to step away and return focused.
The studio's completed commercial, healthcare, and residential work can be seen in its project portfolio, photographed after handover.
High-End Office Interiors in Ahmedabad: Materials, Climate and Services
High-end office interiors in Ahmedabad have to answer to conditions that a generic design template ignores: intense summer heat, fully glazed towers, dust, and long working days under air-conditioning. These are the areas where an architecture-led approach makes the clearest difference.
Materials That Age Well
In high-end office interiors, premium does not have to mean delicate. Floors, wall finishes, and joinery in an office take far more wear than those in a home, and Ahmedabad's dust adds to it. Natural stone, quality veneers, durable upholstery, and finishes that are easy to clean keep an office looking considered long after handover.
Heat, Glare, and Glass Facades
On west- and south-facing floors of a glazed tower, the afternoon sun can make window-side desks unusable. Workstation orientation, blinds and screens, glazing films where the building allows them, and placing cabins and meeting rooms along the hotter edges all reduce glare and the cooling load. These decisions cost far less on paper than after the office is running.
Air Conditioning, Acoustics, and Data
In a large office the services matter as much as the finishes. Air-conditioning zones follow how the floor is used, so a boardroom or server room can be controlled on its own. Acoustic treatment in ceilings, partitions, and flooring keeps open-plan areas usable and private rooms private. Power and data points are planned desk by desk, with spare capacity for growth.
Vastu in Office Planning
Many business owners in Ahmedabad want their office to follow Vastu, particularly for the entrance, the owner's or director's cabin, the accounts area, and seating directions. Architects at Work follows Vastu on request and builds it into the plan from the first sketch, so the layout works for Vastu as well as for daylight, circulation, and daily use.
This climate-first way of working runs through all of the studio's projects and is set out in more detail on its about page.
Office Interior Design Cost in Ahmedabad: What Shapes the Investment
The cost of a luxury office interior in Ahmedabad is set by the approved drawings and the bill of quantities, not by a per-square-foot rate quoted at the first meeting. Two offices of the same size can be very different investments, depending on what goes into them.
The main factors are:
- Carpet area and layout density: how many workstations, cabins, and meeting rooms the floor holds
- Specification: stone, veneers, imported hardware, lighting, and furniture
- Bespoke joinery: the share of the reception desk, cabin furniture, and storage made to order
- Services: air-conditioning, data, audio-visual, and fire and security systems
- Site condition: a bare shell, a warm shell, or an existing office being reworked
Architects at Work prepares a line-item bill of quantities after design development. Each line shows the item, quantity, specification, and cost, and the client approves it before execution begins, so the figure reflects the office that will actually be built.
How Long an Office Interior Takes
An office interior is usually measured in months, while a full building takes considerably longer. Design approval is the stage that most often decides the schedule, because a change made on paper takes days and a change made on site takes weeks. If you are working towards a lease start or a fixed move-in date, share it at the first meeting so design, procurement, and execution can be planned back from it.
Turnkey Office Interiors in Ahmedabad or Design Consultancy
A large office is delivered in one of two ways. In design consultancy, the studio designs and documents the office and the company appoints and manages its own contractors. In a turnkey project, one team takes the office from concept through procurement, execution, and handover.
| Aspect | Design consultancy | Turnkey project |
|---|---|---|
| Design and working drawings | By the studio | By the studio |
| Contractors and procurement | Managed by the company | Managed by the studio |
| Site supervision | Periodic site visits | Regular, hands-on supervision |
| Cost control | Held by the company | Held by the studio against the approved bill of quantities |
| Leadership time on site | High | Minimal |
For busy leadership teams, turnkey usually makes more sense: one point of accountability, a cost fixed before work starts, and nobody from the company supervising the site day to day. The studio's guide on choosing between turnkey and design consultancy walks through the decision in more detail.
Design consultancy still suits companies with an in-house projects team or a contractor they already trust. In that case, the quality of the working drawings decides how closely the finished office matches the design, so it is worth asking any studio for a full drawing set from a past project before appointing it.
Why Companies Choose Architects at Work for Luxury Office Interiors
Choosing a studio for a large office is a decision about trust as much as taste. These are the reasons companies place their workspace with Architects at Work.
- Principal architects on every project. Ar. Shweta Pandya and Ar. Krishna Patel lead each commission personally, from the first brief to the final inspection.
- Architecture-led interiors. The team that designs the interior also understands the structure, services, and facade behind it, so ceilings, ducts, and joinery fit together without improvisation on site.
- Turnkey delivery. The studio delivers turnkey office interiors across Ahmedabad and Gujarat, with execution scheduled around the client's move-in date.
- A documented process. Drawing registers, the bill of quantities, material approvals, revision trackers, and site instruction logs are kept at every stage, so every decision can be traced.
- Climate-responsive thinking. Orientation, daylight, and heat gain are considered from the first sketch, which shows in how comfortable the office feels in May.
- Reach across Gujarat. Projects extend from Ahmedabad and Gandhinagar to Vadodara, Surat, Rajkot, Bhuj, Gandhidham, and beyond.
The studio's work has been featured in Asian Paints Beautiful Homes, Buildofy, Amazing Architecture, Surfaces Reporter, and Interior Exterior Magazine, all listed on its featured page.
Starting Your Office Project
The first conversation is far more useful when a few details are on the table. Before the meeting, it helps to share:
- The office location and building, or the areas you are considering
- The approximate carpet area and number of floors
- The type of office: corporate headquarters, professional firm, technology team, or co-working
- Current headcount and expected growth over the next few years
- The preferred style, and whether a leadership floor or executive suite is part of the brief
- Your lease start or target move-in date, and whether you prefer turnkey delivery or design consultancy
With that, the principal architects can recommend the right scope and a realistic schedule. You can request a quote, call or WhatsApp +91 75740 70754, email admin@architectsatwork.in, or visit the studio at 601, Aarohi Verve, Nr. Ambli Bopal Cross Road, Ahmedabad 380058.
Frequently Asked Questions
What makes an office interior luxury rather than just well furnished?
A luxury office interior is resolved in detail before it is built. The layout, services, and finishes are designed together, joinery is drawn piece by piece, and the result stays comfortable and composed for years. Expensive materials alone do not make an office premium; precision does.
Who offers luxury office interior design in Ahmedabad?
Architects at Work is an Ahmedabad architecture and interior design studio, established in 2013 and led by Principal Architects Ar. Shweta Pandya and Ar. Krishna Patel, that designs and delivers premium corporate offices, leadership floors, and executive suites across Ahmedabad, Gandhinagar, and the rest of Gujarat.
How do you design a luxury director cabin?
The cabin is placed for privacy close to the boardroom, oriented for daylight without glare on screens, and fitted with a bespoke desk, credenza, and storage sized to how the director works. Acoustic partitions, layered lighting, a small meeting corner, and built-in technology complete the room.
Do you design premium corporate offices on Sindhu Bhavan Road, SG Highway, and in GIFT City?
Yes. Architects at Work designs offices across Sindhu Bhavan Road, SG Highway, Prahlad Nagar, Corporate Road, Iscon Cross Road, Science City Road, and Thaltej, as well as GIFT City in Gandhinagar.
How much does office interior design cost in Ahmedabad?
It depends on carpet area, specification, the share of bespoke joinery, and the services involved, such as air-conditioning, data, and audio-visual systems. Architects at Work prepares a line-item bill of quantities after design development, and the client approves it before execution begins.
How long does an office interior project take?
An office interior is usually completed in months, depending on scope, approvals, and long-lead materials such as imported stone, hardware, or lighting. A stage-wise schedule covering design, procurement, and execution is shared with every proposal.
Do you offer turnkey office interiors in Ahmedabad?
Yes. One team handles design, working drawings, the bill of quantities, procurement, site execution, and handover, so the company deals with a single point of accountability.
Can you plan our office before we sign the lease?
Yes, and it often helps. A test layout shows whether a floor can hold your team, cabins, and meeting rooms comfortably and flags low ceilings, limited electrical capacity, or awkward column grids before you commit to the space.
Can the office layout follow Vastu?
Yes. Vastu is followed on request and built into the plan from the first sketch, covering the entrance, the director's cabin, the accounts area, and seating directions, while keeping daylight and circulation working well.
Who leads the office interior project?
Principal Architects Ar. Shweta Pandya and Ar. Krishna Patel lead every project personally, supported by an in-house team that handles design and execution together. You are welcome to meet them and visit the studio near Ambli Bopal Cross Road before committing.
