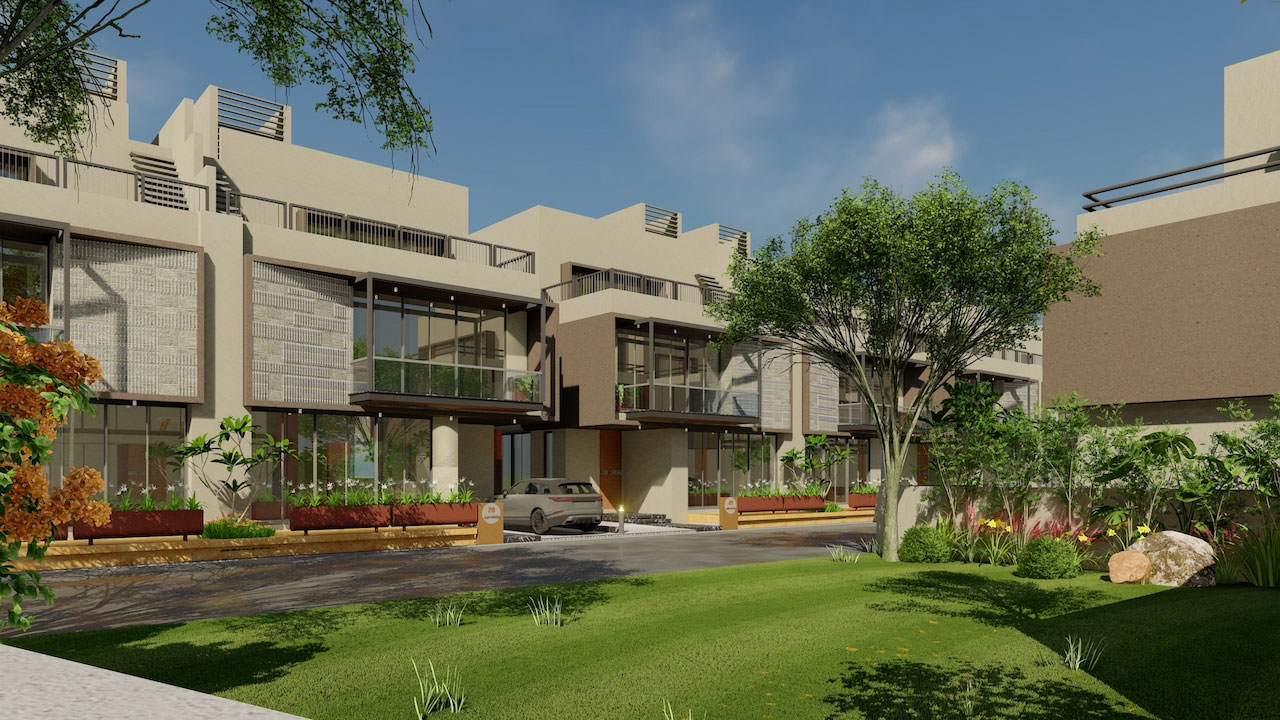
Landscape Architect in Ahmedabad for Bungalows, Villas and Estates
Architects at Work is an Ahmedabad architecture, interior and landscape design studio founded in 2013 by Ar. Shweta Pandya and Ar. Krishna Patel. As a landscape architect in Ahmedabad, the studio designs the ground around a building with the same care as the building itself: the arrival court, the lawn and the trees that shade it, the courtyard at the heart of the plan, the pool deck, the terrace and the paths that connect them.
Our landscape work spans private bungalows, villas and farmhouses, amenity spaces for residential developments, and institutional and healthcare campuses across Gujarat.
Since 2013 | 156+ Completed Projects | 45+ Ongoing Projects | Rated 4.8/5 from 56 Google Reviews
Get a Quote | WhatsApp Us | Call +91 75740 70754
Landscape Architecture Services in Ahmedabad
A good landscape is decided long before the first tree is planted. It begins with levels, drainage, soil, sun and wind, and with a clear picture of how people will arrive, gather, rest and move through the outdoor spaces.
Our landscape architecture services in Ahmedabad turn that groundwork into a complete, buildable design that a contractor can execute precisely and a family can enjoy for decades.
What a Landscape Architect Does for Your Property
A landscape architect plans the entire outdoor environment of a site, not only its planting. On a typical bungalow, farmhouse or campus, we resolve:
Site levels and drainage: Slopes and stormwater drainage to prevent flooding and water seepage towards basements.
Outdoor space planning: The layout of the entrance, driveway, parking, paths and outdoor rooms.
Softscape design: Trees, shrubs, lawns and ground cover selected according to the local climate and how each space will be used.
Hardscape design: Paving, steps, retaining walls, pergolas, seating, pool surrounds and boundary details.
Landscape services: Irrigation, landscape lighting and water features, with pipes, cables and pumps planned in advance.
Maintenance planning: A realistic maintenance strategy to help the garden retain its character long after handover.
Landscape Architect, Landscape Designer or Garden Designer: Which Do You Need?
The three titles overlap, but the scale and technical scope of work can differ.
Garden Designer
A garden designer usually concentrates on planting, garden aesthetics and the overall appearance of a garden.
Landscape Designer
A landscape designer typically handles residential gardens and outdoor rooms, including some paving and built elements.
Landscape Architect
A landscape architect works at different scales, from a single courtyard to a full campus, and addresses grading, drainage, services and coordination with the architect and structural engineer, along with planting.
If your landscape is closely connected to a large home, farmhouse estate, residential development or institution, landscape architecture is the appropriate discipline to consider.
Why Choose Architects at Work as Your Landscape Architect in Ahmedabad?
Many Ahmedabad homeowners bring in a landscape consultant only after the house is complete. By then, the levels are fixed, drainage is laid, and adding a large tree or water feature may mean breaking into newly completed work.
We take a different approach by coordinating landscape design with the building from the beginning.
Landscape Planned in the Same Drawings as the House
When we design the architecture, the landscape is developed alongside it. Plinth levels, rainwater outlets, irrigation sleeves beneath the driveway, lighting circuits, tree pits above basements and the slab depth required for a terrace garden are considered before construction begins.
The garden feels like part of the house because it was designed with it. On projects where we are also responsible for the architecture, one team carries the design from the site plan to the final planting detail.
Principal Architects Lead Every Landscape
We accept a limited number of commissions each year so that both principal architects remain involved in every project, from the first site visit to the final planting inspection.
You discuss your garden with the people designing it, and decisions are made by professionals who understand the property as a whole.
One Team from Design to Execution
For clients who want a single point of responsibility, landscape design can be delivered as part of the same commission as the house and its interiors.
Planting, paving, irrigation and lighting are then supervised by the team that designed them, helping ensure that the completed work matches the approved drawings.
Luxury Residential Landscape Design in Ahmedabad
For a private home, the landscape determines how much of the plot the family actually uses. A well-planned garden in Ahmedabad can provide a shaded terrace for mornings, a comfortable courtyard through the afternoon and a lawn that is pleasant after sunset.
The aim is to create outdoor spaces that remain functional and comfortable through the city's hot months rather than ornamental areas that are rarely used.
Bungalow and Villa Landscapes
We plan the arrival sequence from the gate to the front door, the connection between living spaces and the garden, and private outdoor areas for dining, family time, swimming or quiet reading.
Trees are positioned to shade the west-facing façade and frame views from inside the house. Boundary planting adds privacy without making the home feel enclosed.
When we are also the bungalow architects on a project, every opening, verandah and step is coordinated with the outdoor space it overlooks.
Courtyards, Podium Gardens and Terrace Landscapes
Courtyards have cooled Gujarati homes for generations, and they continue to offer practical benefits when thoughtfully planned.
We design internal courtyards that bring light and air into the plan, podium gardens over basements and parking areas, and terrace landscapes for penthouses and bungalow roofs.
Each design requires structural and waterproofing coordination. Soil depth, saturated loads, drainage layers and root barriers are agreed upon with the structural engineer before plants are specified.
Farmhouse and Weekend Home Landscapes
A farmhouse on the outskirts of Ahmedabad, or elsewhere in Gujarat, often has more land than a city plot and fewer readily available services.
Our farmhouse landscapes are master-planned around the land itself, incorporating:
Tree belts for shade and wind protection.
Orchards and kitchen gardens.
Swimming pools and water features.
Outdoor pavilions and gathering areas.
Walking routes and garden paths.
Water storage and irrigation systems designed for long dry periods.
Explore our guide to luxury farmhouse design in Gujarat for more ideas on planning a comfortable and climate-responsive estate.
Commercial, Institutional and Developer Landscape Design
At a larger scale, landscape becomes part of a project's identity and influences how effectively it serves the people who use it every day.
Clubhouse and Amenity Landscapes for Residential Developments
For developers, landscape is often one of the features prospective buyers remember after a site visit.
We design entrance plazas, internal boulevards, podium and clubhouse decks, pool areas, children's play zones, jogging tracks and quiet gardens for older residents.
Planting is selected to mature well and remain presentable after residents move in, with maintenance requirements considered during the design stage.
Corporate and Hospitality Landscapes
Offices, showrooms, restaurants and hotels use outdoor spaces to establish an impression before visitors enter the building.
We plan forecourts, outdoor dining areas, breakout terraces and planting schemes that are practical to maintain throughout the year.
School and Institutional Campuses
For schools and institutions, we plan shaded routes between buildings, assembly and play areas, outdoor learning spaces and planting that is safe around children and straightforward for campus staff to maintain.
Healing Gardens for Hospitals and Clinics
In a hospital, a garden serves a practical purpose. Views of trees from patient rooms, shaded courtyards for waiting families and calm green entrances can improve the experience of patients, visitors and staff.
We plan healing gardens with level, accessible paths, suitable low-pollen planting and shaded seating, coordinated with the hospital's circulation and services.
Our hospital planning and design guide explains how outdoor spaces fit into a well-planned healthcare building.
Selected Landscape Projects by Architects at Work
Landscape design forms part of these commissions in our portfolio. Explore each project to see how outdoor spaces are planned alongside the building.
Akshar Villa
Harnav Lavish
Sumeru Shaan
347 Otherside
Ambaji School
an unbuilt competition entry with a campus landscape concept.
Climate-Responsive Landscape Design for Ahmedabad
Ahmedabad's climate shapes every landscape decision we make. Summer temperatures regularly exceed 40°C, most of the annual rainfall arrives during a few monsoon months, and dry heat returns soon afterwards.
Paved surfaces absorb heat during the day and release it into the evening. A landscape that ignores these conditions may struggle through summer or depend on excessive watering.
Shade and Cooling
Shade comes first. We position canopy trees and pergolas to reduce harsh afternoon sunlight from the west and south, keep lawns where people actually sit and use planting to improve the comfort of courtyards and verandahs.
Native and Climate-Adapted Planting
We favour native and climate-adapted trees and shrubs that can cope with regional conditions, including neem, amaltas and khejri.
Plants are grouped according to their water requirements so that species needing more frequent watering can be placed near areas where people spend time.
Appropriate native planting can also encourage birds and butterflies to return to the garden.
Water-Wise Irrigation and Rainwater Harvesting
Drip and zoned irrigation systems deliver water to plant roots rather than surrounding paving. Timers can help schedule watering during cooler hours.
Roof and surface runoff can be directed towards recharge pits or storage tanks, allowing monsoon rainfall to be used more effectively instead of being sent directly into drains.
Hardscape That Stays Cool Underfoot
Light-coloured, textured stone, permeable paving and shaded paths can improve outdoor comfort while allowing rainwater to soak into the ground.
We minimise large, unshaded hard surfaces, particularly close to the house, to reduce unnecessary heat build-up.
What Our Landscape Design Service Includes
Every commission begins with a written scope so that you know exactly which drawings and services you will receive.
1. Site Study
Survey review.
Sun and wind study.
Existing tree assessment.
Soil observations.
Site levels and drainage observations.
2. Concept Design
Landscape master plan.
Zoning of outdoor spaces.
Mood boards and material references.
3D views where required.
3. Design Development
Grading and drainage plans.
Softscape plans with plant schedules.
Hardscape layouts.
Coordination of outdoor spaces with the building.
4. Technical Drawings
Paving, steps and wall details.
Pergola and water feature details.
Irrigation layouts.
Landscape lighting layouts.
Relevant coordination drawings for site execution.
5. Costing and Specifications
Line-item bill of quantities.
Specifications for landscape works.
Quantities and material details to support contractor pricing.
6. Execution and Planting
Site visits during hardscape works.
Plant selection at the nursery.
Planting supervision.
Coordination with contractors and vendors.
7. Handover and Maintenance Guidance
As-built notes, where included in the agreed scope.
Maintenance guidance for the gardener or facility team.
Recommendations for caring for new planting during its establishment period.
The final deliverables depend on the project's requirements and the scope agreed upon in writing.
Our Landscape Design Process
Each stage ends with a decision from you, so nothing proceeds to site before it has been approved.
1. Site Visit and Brief
We walk the site with you, identify features worth retaining, such as mature trees or important views, and agree on a written brief.
The brief covers how you want to use the outdoor spaces, your maintenance expectations and the scope of work.
2. Concept Master Plan
We present a master plan showing zones, levels, key trees, water elements and the overall landscape character, with 3D views where useful.
You approve the overall direction before detailed design begins.
3. Detailed Design and Coordination
Grading, drainage, planting, paving, irrigation and lighting are developed and coordinated with the architecture, structure and building services.
For podium and terrace gardens, this stage also addresses loading requirements and waterproofing coordination.
4. Bill of Quantities and Contractor Appointment
We prepare a line-item bill of quantities so that landscape works can be priced against the approved drawings and specifications rather than a rough allowance.
You review the quantities and costs before execution begins.
5. Execution, Planting and Handover
Hardscape is completed first, services are tested, and planting follows in the appropriate season wherever the programme allows.
For clients who prefer one accountable team for the entire property, landscape can form part of our turnkey projects.
The garden is handed over with care instructions for its initial establishment period, when new planting generally needs the most attention.
Landscape Design Cost in Ahmedabad: What Decides It?
The cost of a landscape depends more on what is being built than on the size of the plot alone. A large lawn with shade trees can cost less than a compact courtyard featuring a water element, stone paving and a podium slab beneath it.
The main cost factors include:
Hardscape and softscape: The balance between stone, decks, built elements, lawns and planting.
Tree size: Mature specimens generally cost more but can provide shade sooner.
Water features and pools: Construction, filtration systems and pumps.
Irrigation and lighting: The complexity of irrigation, lighting and automation systems.
Site conditions: Levelling, soil replacement, retaining walls and drainage requirements.
Terrace and podium gardens: Waterproofing, drainage layers, lightweight soil and structural requirements.
How Landscape Architect Fees Are Worked Out
Landscape design fees are commonly calculated according to site area, as a percentage of landscape construction costs, or as a fixed fee for a defined scope.
We confirm our fee and scope in writing after the initial site visit. The cost of the landscape works is then established through the bill of quantities before execution begins.
How to Choose the Best Landscape Architects in Ahmedabad
The best landscape architects in Ahmedabad for your project are those whose built work, design process and execution support match the scale of your requirements.
A rendered view can communicate a design idea, but a landscape that continues to thrive years after planting is a more meaningful measure of its long-term performance.
You can explore our completed projects to understand our approach to integrating buildings, outdoor spaces and the surrounding environment.
Questions to Ask Before You Appoint a Landscape Architect
Before appointing a landscape architect, consider asking the following questions:
Can I see completed landscapes of a similar size, including projects several years after planting?
Who will design my landscape, and who will visit the site during execution?
Will I receive grading, drainage, irrigation and lighting drawings, or only a planting layout?
How will the landscape be coordinated with my architect and structural engineer?
Which plants are suitable for this site, and how much water and maintenance will they require?
Will the landscape works be priced through a line-item bill of quantities?
What is included in the fee, what is excluded, and how will changes be handled?
What guidance will be provided during the first year after planting?
For a broader checklist on appointing a design team, read our complete guide to hiring an architect in Ahmedabad.
Is Your Project a Fit?
Our landscape practice is best suited to bungalows and villas, farmhouse estates, residential developments, corporate and hospitality projects, and institutional and healthcare campuses.
We are particularly well suited to projects where landscape design forms part of a wider architecture or interior design commission.
If your requirement is a small standalone garden or routine garden maintenance, we will discuss your needs honestly during the initial conversation and help establish whether our studio is the right fit.
Landscape Design Across Ahmedabad and Gujarat
We design landscapes across Ahmedabad and for bungalows, farmhouses and campuses elsewhere in Gujarat, including Gandhinagar, Vadodara, Surat, Rajkot and Mehsana.
All projects are led from our Ahmedabad studio at Aarohi Verve, near Ambli Bopal Cross Road, with site visits planned according to the project's requirements.
Clients building in the capital can also explore our page for an architect and interior designer in Gandhinagar.
Start Your Landscape Project
Tell us about your site, the outdoor spaces you have in mind and your project timeline.
As your landscape architect in Ahmedabad, our principal architects will help define the right scope, whether the landscape is part of a new home, a farmhouse estate, a residential development or a campus.
Get a Quote | WhatsApp Us | Call +91 75740 70754 | Email: admin@architectsatwork.in
Architects at Work
601, Aarohi Verve, Near Ambli Bopal Cross Road, Near World Word West, Ahmedabad – 380058.
