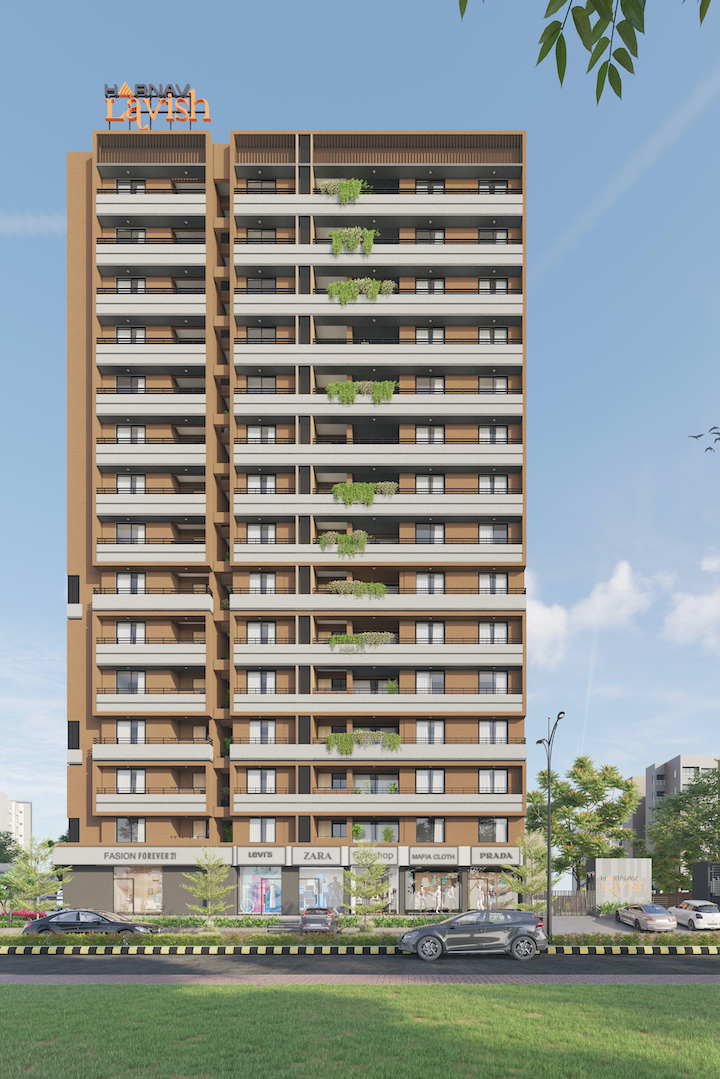
Apartment Architects — Designing Ahmedabad's Homes Since 2013
Most apartment buildings in Ahmedabad look fine from the road and disappoint from the inside — cramped corridors, bedrooms with no cross-ventilation, a balcony too small to use. That gap between an attractive elevation and a livable floor plan is exactly what good Apartment Architects are supposed to close.
Architects At Work has been designing apartments, flats, and residential buildings in Ahmedabad since 2013, led by Principal Architects Ar. Shweta Pandya and Ar. Krishna Patel. 150+ completed projects and 25+ currently in progress later, the same question still drives every floor plan we draw: will someone actually enjoy living here, not just viewing the show flat?
Get a Quote → View Our Portfolio →
AT A GLANCE
| Founded | 2013 |
| Projects completed | 150+ |
| Projects in progress | 25+ |
| Cities served | 10+ across Gujarat |
| Led by | Ar. Shweta Pandya & Ar. Krishna Patel |
| Press features | Asian Paints Beautiful Homes (x2), Buildofy, Amazing Architecture, Surfaces Reporter, Interior Exterior Magazine — full list here |
APARTMENT ARCHITECTS vs. FLAT ARCHITECTS — WHAT'S THE DIFFERENCE?
The two terms get used interchangeably, but they cover slightly different parts of the same project, and we handle both under one roof:
• As Apartment Architects, we plan the building as a whole — site layout, tower massing, lift and staircase cores, corridor circulation, parking, common areas, and the building's placement within Ahmedabad's setback and FSI regulations.
• As Flat Architects, we go a level deeper — the individual unit. Bedroom-to-bathroom ratios, kitchen workflow, where the balcony actually catches the breeze, how much storage a real family needs versus what a brochure shows.
A building can look right at the massing stage and still fail at the unit level if the same team isn't responsible for both. That's the gap we close.
WHAT WE ACTUALLY DO ON AN APARTMENT PROJECT
Rather than a generic services list, here's how an apartment project moves through our studio:
1. Site & regulatory read. Plot dimensions, orientation, road access, and Ahmedabad's applicable building bye-laws are worked out before a single unit layout is sketched — this decides how much of the plot is genuinely usable.
2. Massing & circulation. Tower placement, lift and staircase cores, and corridor layouts are planned for smooth, efficient movement — not corridors that eat into unit area because circulation was an afterthought.
3. Unit-level flat design. Living, dining, bedrooms, kitchen, and balconies are laid out around how a real household moves through a day, with natural light and cross-ventilation checked at each unit, not just the show flat.
4. Façade & material selection. A contemporary elevation that also does functional work — shading, ventilation, durability against Ahmedabad's heat and dust.
5. Approvals & construction drawings. Full documentation prepared for statutory approval and handed to site with enough detail that what's built matches what was designed.
PROJECTS: WHERE THIS SHOWS UP IN REAL APARTMENTS
Two ways to see this in practice — a full apartment building, and individual flat interiors we've designed inside existing residential towers.
• 31 Dagli's, Ahmedabad — Full architecture and interior design for a residential building, from massing down to unit-level finishing.
• AMARA, Ahmedabad — Apartment interior design where the brief was straightforward: make the living and dining spaces work for a full family without the layout feeling tight. "You have done lovely interior of my apartment at Amara Ahmedabad. All of my family members loved it — living room and dining room are looking amazing." — Chirag Patel, Yashnand Engineer
• 402 Hiral Amin, Gandhinagar — A flat interior later featured by Asian Paints Beautiful Homes as a home custom-built around its residents' actual routines.
• Royal Crown Show Apartment, Ahmedabad — A show flat designed to demonstrate what a unit layout can genuinely offer, not just stage it for photographs.
• 403 Pratham Lakeview, Ahmedabad and 809 Vinculam, Ahmedabad — Flat interiors delivered turnkey, from design through execution and handover.
Browse the full portfolio →
HOW WE APPROACH AHMEDABAD HOUSE DESIGN DIFFERENTLY
"Ahmedabad house design" gets treated as a style — jaali screens, exposed brick, a certain palette. We treat it as a set of constraints first:
| Typical approach | Our approach |
|---|---|
| Design the elevation, adjust the plan to fit it | Plan orientation and ventilation first, let the façade follow from that |
| Air conditioning compensates for a badly oriented room | Sun path and cross-ventilation reduce dependence on AC before it's ever installed |
| Balconies sized to meet minimum bye-law requirements | Balconies sized and oriented to actually be used |
| One floor plan repeated with a different finish | Unit layouts adjusted for how each family will actually use the space |
None of this is exotic. It's closer to discipline than style — the kind of restraint that shows up more in how a home functions in June than in how it photographs in a brochure.
WHY THIS TRACK RECORD MATTERS
A decade of apartment and flat projects in Ahmedabad means we've already made — and corrected for — the mistakes that show up two years after handover: bathrooms that don't ventilate, kitchens with no cross-flow, balconies nobody uses. Ar. Shweta Pandya and Ar. Krishna Patel oversee every project personally, from the first site visit to the final snag list before handover, backed by an in-house team so nothing gets lost between the person who designed the flat and the person who built it.
That track record has also brought outside recognition — our residential work has been featured twice in Asian Paints Beautiful Homes, and covered by Buildofy, Amazing Architecture, Surfaces Reporter, and Interior Exterior Magazine. The complete list of coverage is on our Featured page.
What clients say:
"Working with this talented young design team was an incredible experience. They have a deep, intuitive understanding of needs, delivering current design trends that are also pocket-friendly. Highly recommended for anyone looking for innovative, budget-conscious design in Ahmedabad and Gujarat." — Client, Ahmedabad
"It was a fantastic experience working with the partners at Architects At Work, Shweta Pandya and Krishna Patel. They were incredibly responsive throughout the entire process." — Client, Himmatnagar
More references available on request, or explore our portfolio directly.
SERVING APARTMENT PROJECTS ACROSS GUJARAT
Based in Ahmedabad, our apartment and flat design work extends to Vadodara, Rajkot, Gandhinagar, Bhuj, Gandhidham, Surat, Dahod, Mehsana, Bharuch, and Idar — 10+ cities where developers and individual homeowners bring us projects ranging from a single flat interior to a full residential tower.
• Studio address: 601, Aarohi Verve, Nr. Ambli Bopal Cross Road, Ahmedabad – 380058
• Phone: +91 75740 70754
• Email: admin@architectsatwork.in
• Get a quote: architectsatwork.in/get-quote
Visit the studio, review past drawings, or talk directly with Ar. Shweta Pandya or Ar. Krishna Patel before you commit to anything.
