Bungalow Turnkey Project in Ahmedabad: Design, Construction, and Interiors by One Studio
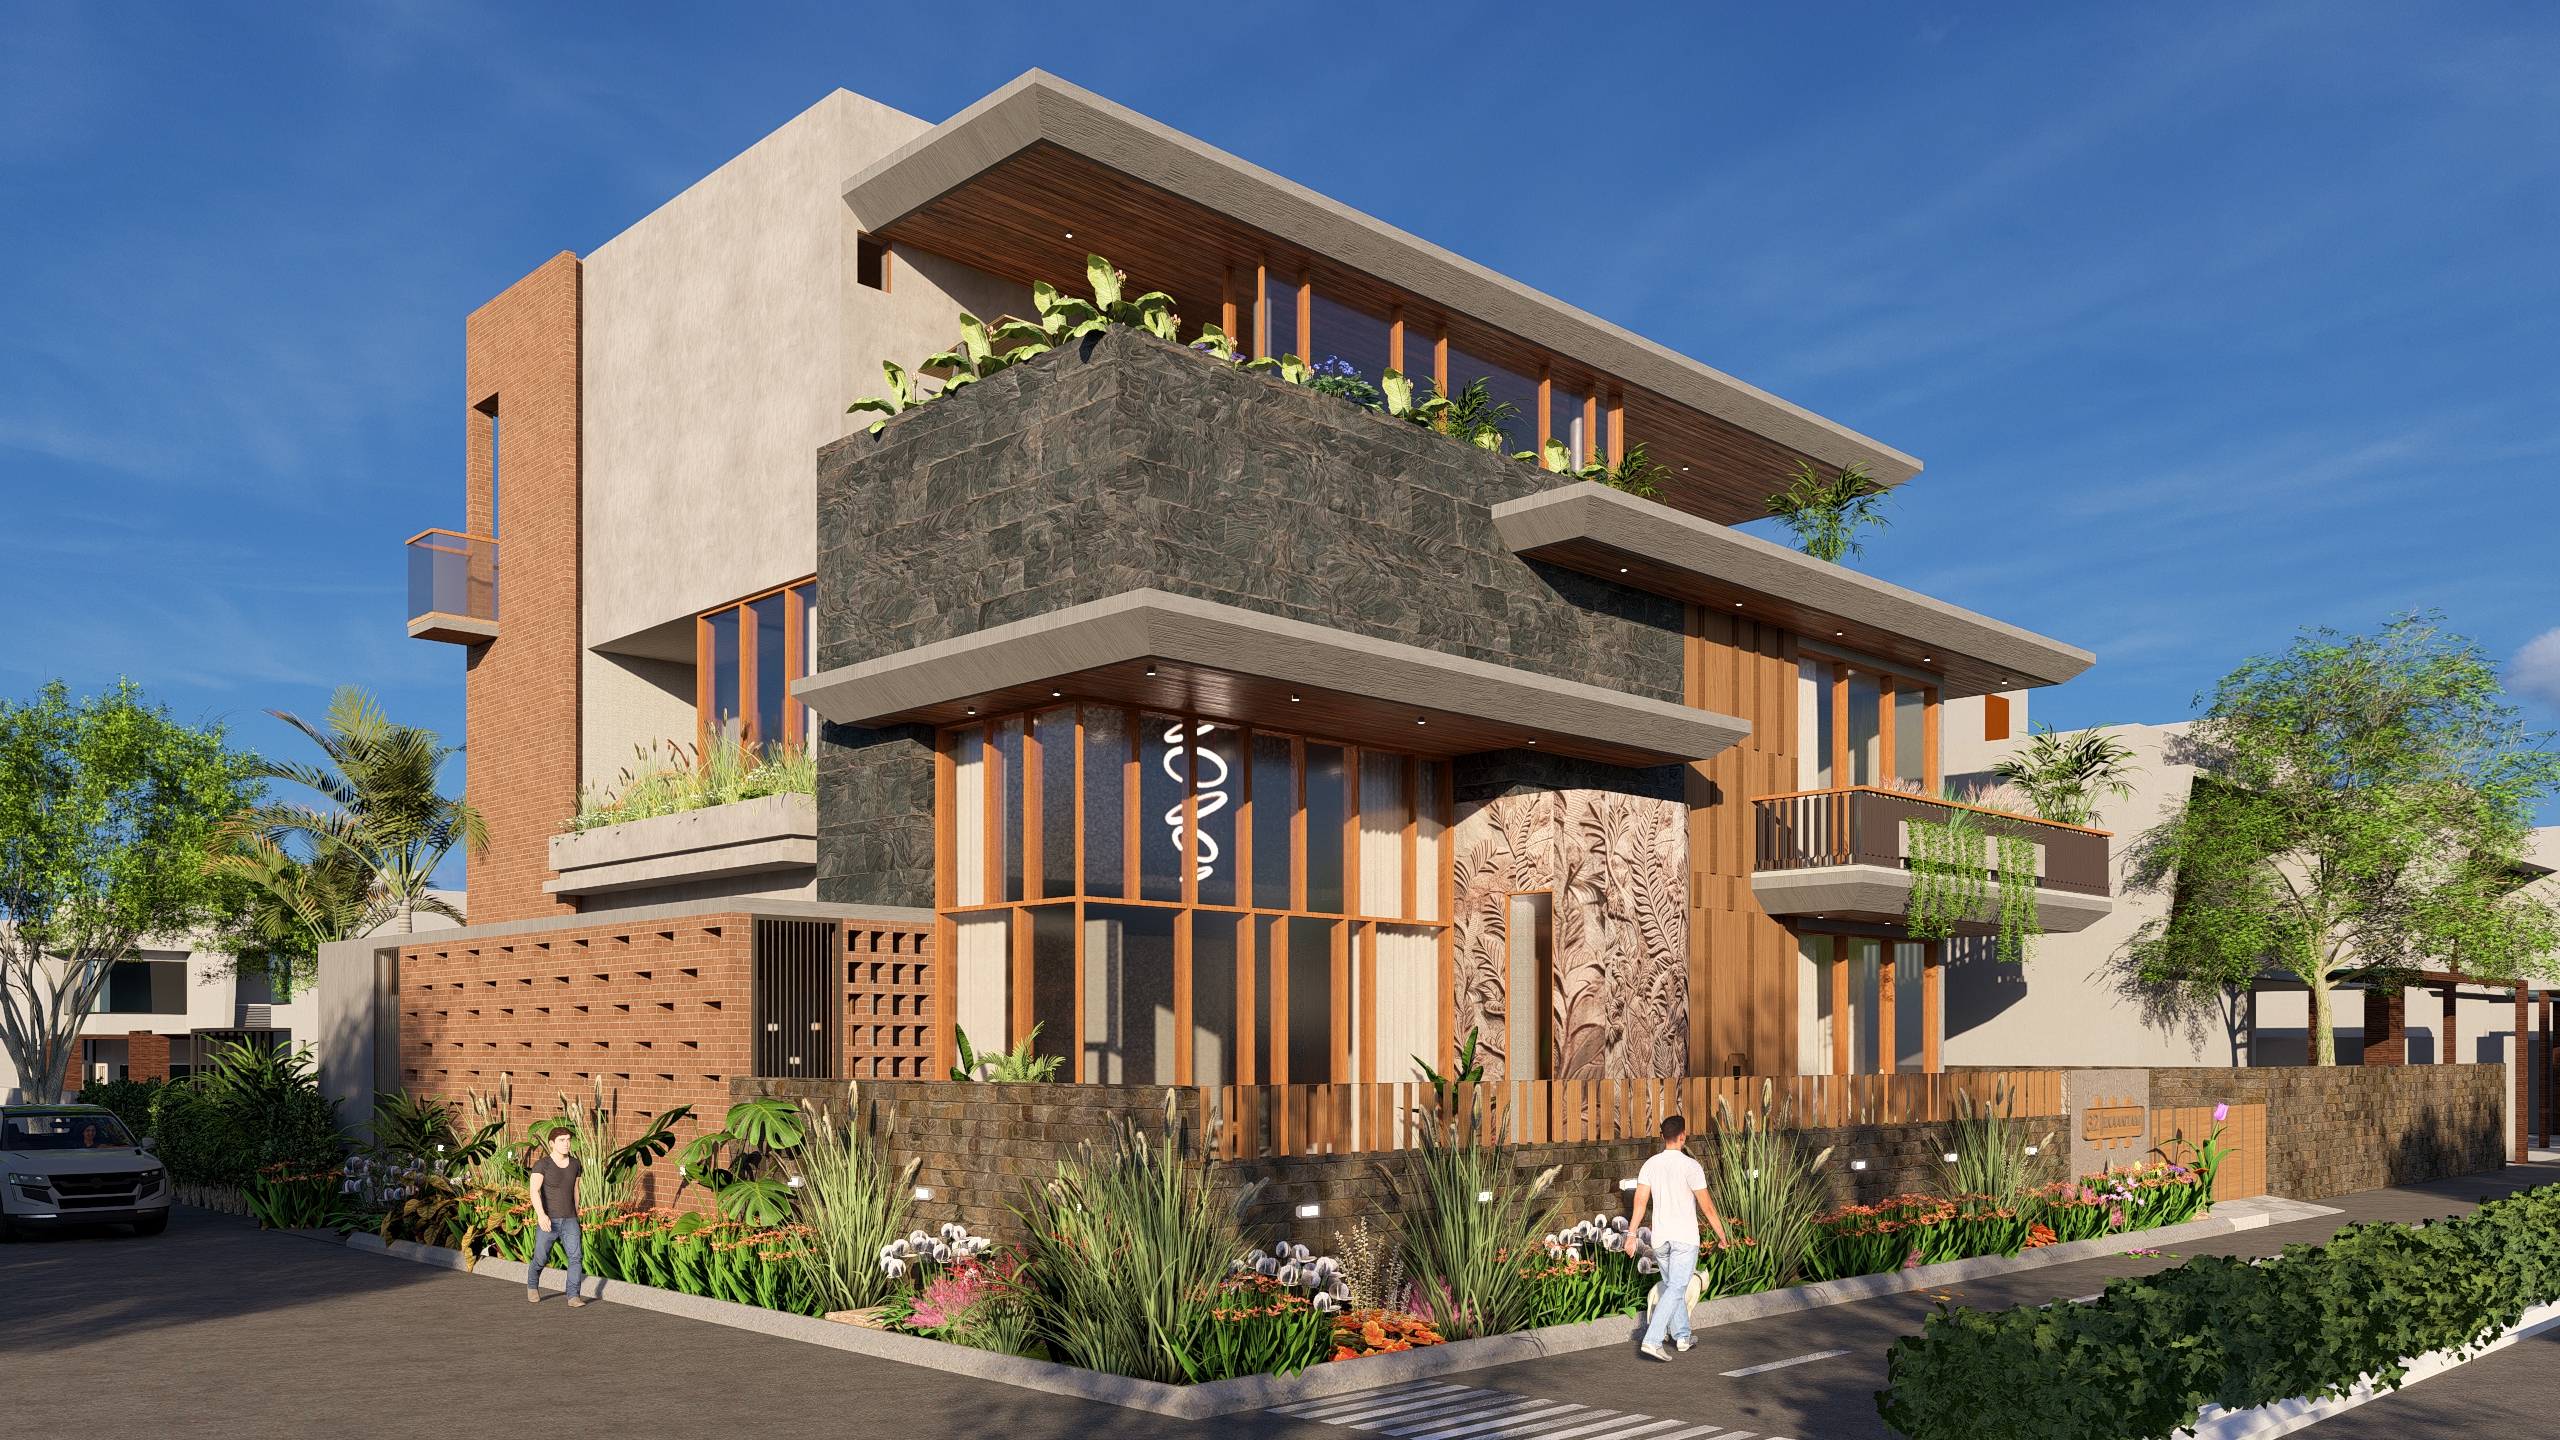
Architects at Work delivers each bungalow turnkey project in Ahmedabad as one continuous commission: plot study, architecture, approval drawings, structure and services, construction, interiors, and landscape, handed over by the same studio that designed the house. Founded in Ahmedabad in 2013, the studio offers turnkey house construction for families who want a bespoke home without managing a chain of separate contractors. Every turnkey bungalow is led personally by our principal architects, Ar. Shweta Pandya and Ar. Krishna Patel, from the first site visit to the day you receive the keys.
Since 2013 · 156+ completed projects · 45+ under way · Work featured in Asian Paints Beautiful Homes, Buildofy and Amazing Architecture
Discuss Your Bungalow WhatsApp
What Is a Bungalow Turnkey Project?
A bungalow turnkey project is a way of building a home in which one firm designs it, builds it, finishes it, and hands it over ready to live in. The owner approves the design, the specifications, and the cost before work starts, then deals with a single team until handover, instead of coordinating an architect, a civil contractor, an interior designer, and a landscape vendor separately.
How Turnkey House Construction Differs from Hiring a Contractor
In the conventional route, the architect draws the house, and the owner hires a contractor to build it. When a detail is unclear, each side answers only for its own part, and the owner ends up settling the gap. In turnkey house construction, design, and execution, it sits with one accountable team, so a question on site is resolved by the people who drew the detail. Window positions line up with joinery, ceilings with lighting, and gardens with the rooms that open onto them.
Is Turnkey Construction Worth It for a Luxury Bungalow?
For a large or detailed home, usually yes. The more bespoke the house, the more decisions sit between drawing and site: stone selection, concealed services, joinery tolerances, and façade details. A turnkey model keeps those decisions with one team and one bill of quantities. It suits owners who want design quality and limited time on site. If you already have a contractor you trust, design consultancy may suit you better, and we will tell you so.
Why Choose Architects at Work for a Bungalow Turnkey Project in Ahmedabad?
Many firms offer turnkey home construction in Ahmedabad. Most are contractors who add design or interior firms who add civil work. Architects at Work is an architecture studio that builds what it designs, which changes how the house is planned and how it is finished. The same documented process runs through all our turnkey projects in Ahmedabad, from luxury apartments to offices and clinics.
Principal Architects on Every Bungalow
We take on a limited number of turnkey bungalows each year so that both principal architects stay involved from concept to the final inspection. You meet the people designing your home, not a sales desk, and the architect who drew a detail is the one who signs it off on site.
Design and Construction Held by One Team
The same studio prepares the drawings, the specifications, and the bill of quantities, then manages the trades and the site. What gets built matches what you approved, and every change is recorded before it is carried out.
Bungalows Recognised by Leading Design Publications
Our residential work has been featured in Asian Paints Beautiful Homes, Buildofy, Amazing Architecture, Surfaces Reporter, and Interior & Exterior Magazine. The Concrete Tree House in Ahmedabad, with its sculpted concrete wall, brick jharokha, and courtyards that pull light deep into the plan, shows the level of detail we bring to a family home.
What Is Included in Turnkey House Construction?
Turnkey house construction with Architects at Work covers the whole life of the project, from the plot to the finished home. Every proposal lists the exact scope in writing, so you know what is included, what is optional, and what stays outside the contract before any work begins.
Architecture, Planning, and Approval Drawings
The project starts with a study of the plot: orientation, road access, neighboring buildings, permissible built-up area, setbacks, and parking. We then develop the brief, concept, plans, sections, elevations, and 3D views, followed by the drawings needed for building plan approval. Clients who want design only can work with our bungalow architects in Ahmedabad and appoint a contractor themselves.
Structure, Services and MEP Coordination
Structural design is coordinated with our structural consultant, while electrical, plumbing, drainage, HVAC, solar, automation, and security systems are planned before the slab is cast. Shafts, ducts, and service points are finalised in the drawings so that all services integrate neatly within walls, ceilings, and joinery rather than requiring alterations later.
Construction and Site Supervision
Foundations, structural work, masonry, waterproofing, roofing, and external finishes are carried out by our execution team, with site supervision and quality checks at key stages. Material approvals, design revisions, and site instructions are documented throughout the construction process, ensuring transparency, accountability, and traceability from start to completion.
Landscape and Outdoor Living
Courtyards, gardens, terraces, verandahs, water features and outdoor lighting are designed with the house through our landscape design team, so outdoor spaces are planned as rooms rather than as what is left after construction.
| Included in every turnkey bungalow | Added when your home needs it |
|---|---|
| Plot study, concept and design development | Basement, lift and swimming pool |
| 3D views and approval drawings | Home automation, AV and security |
| Structural and services coordination | Solar and rainwater harvesting |
| Specifications and bill of quantities | Bespoke and loose furniture |
| Construction, procurement and supervision | Landscape and outdoor structures |
| Quality inspection and documented handover | Vastu-aware planning |
Turnkey Interior Solutions for Your Bungalow
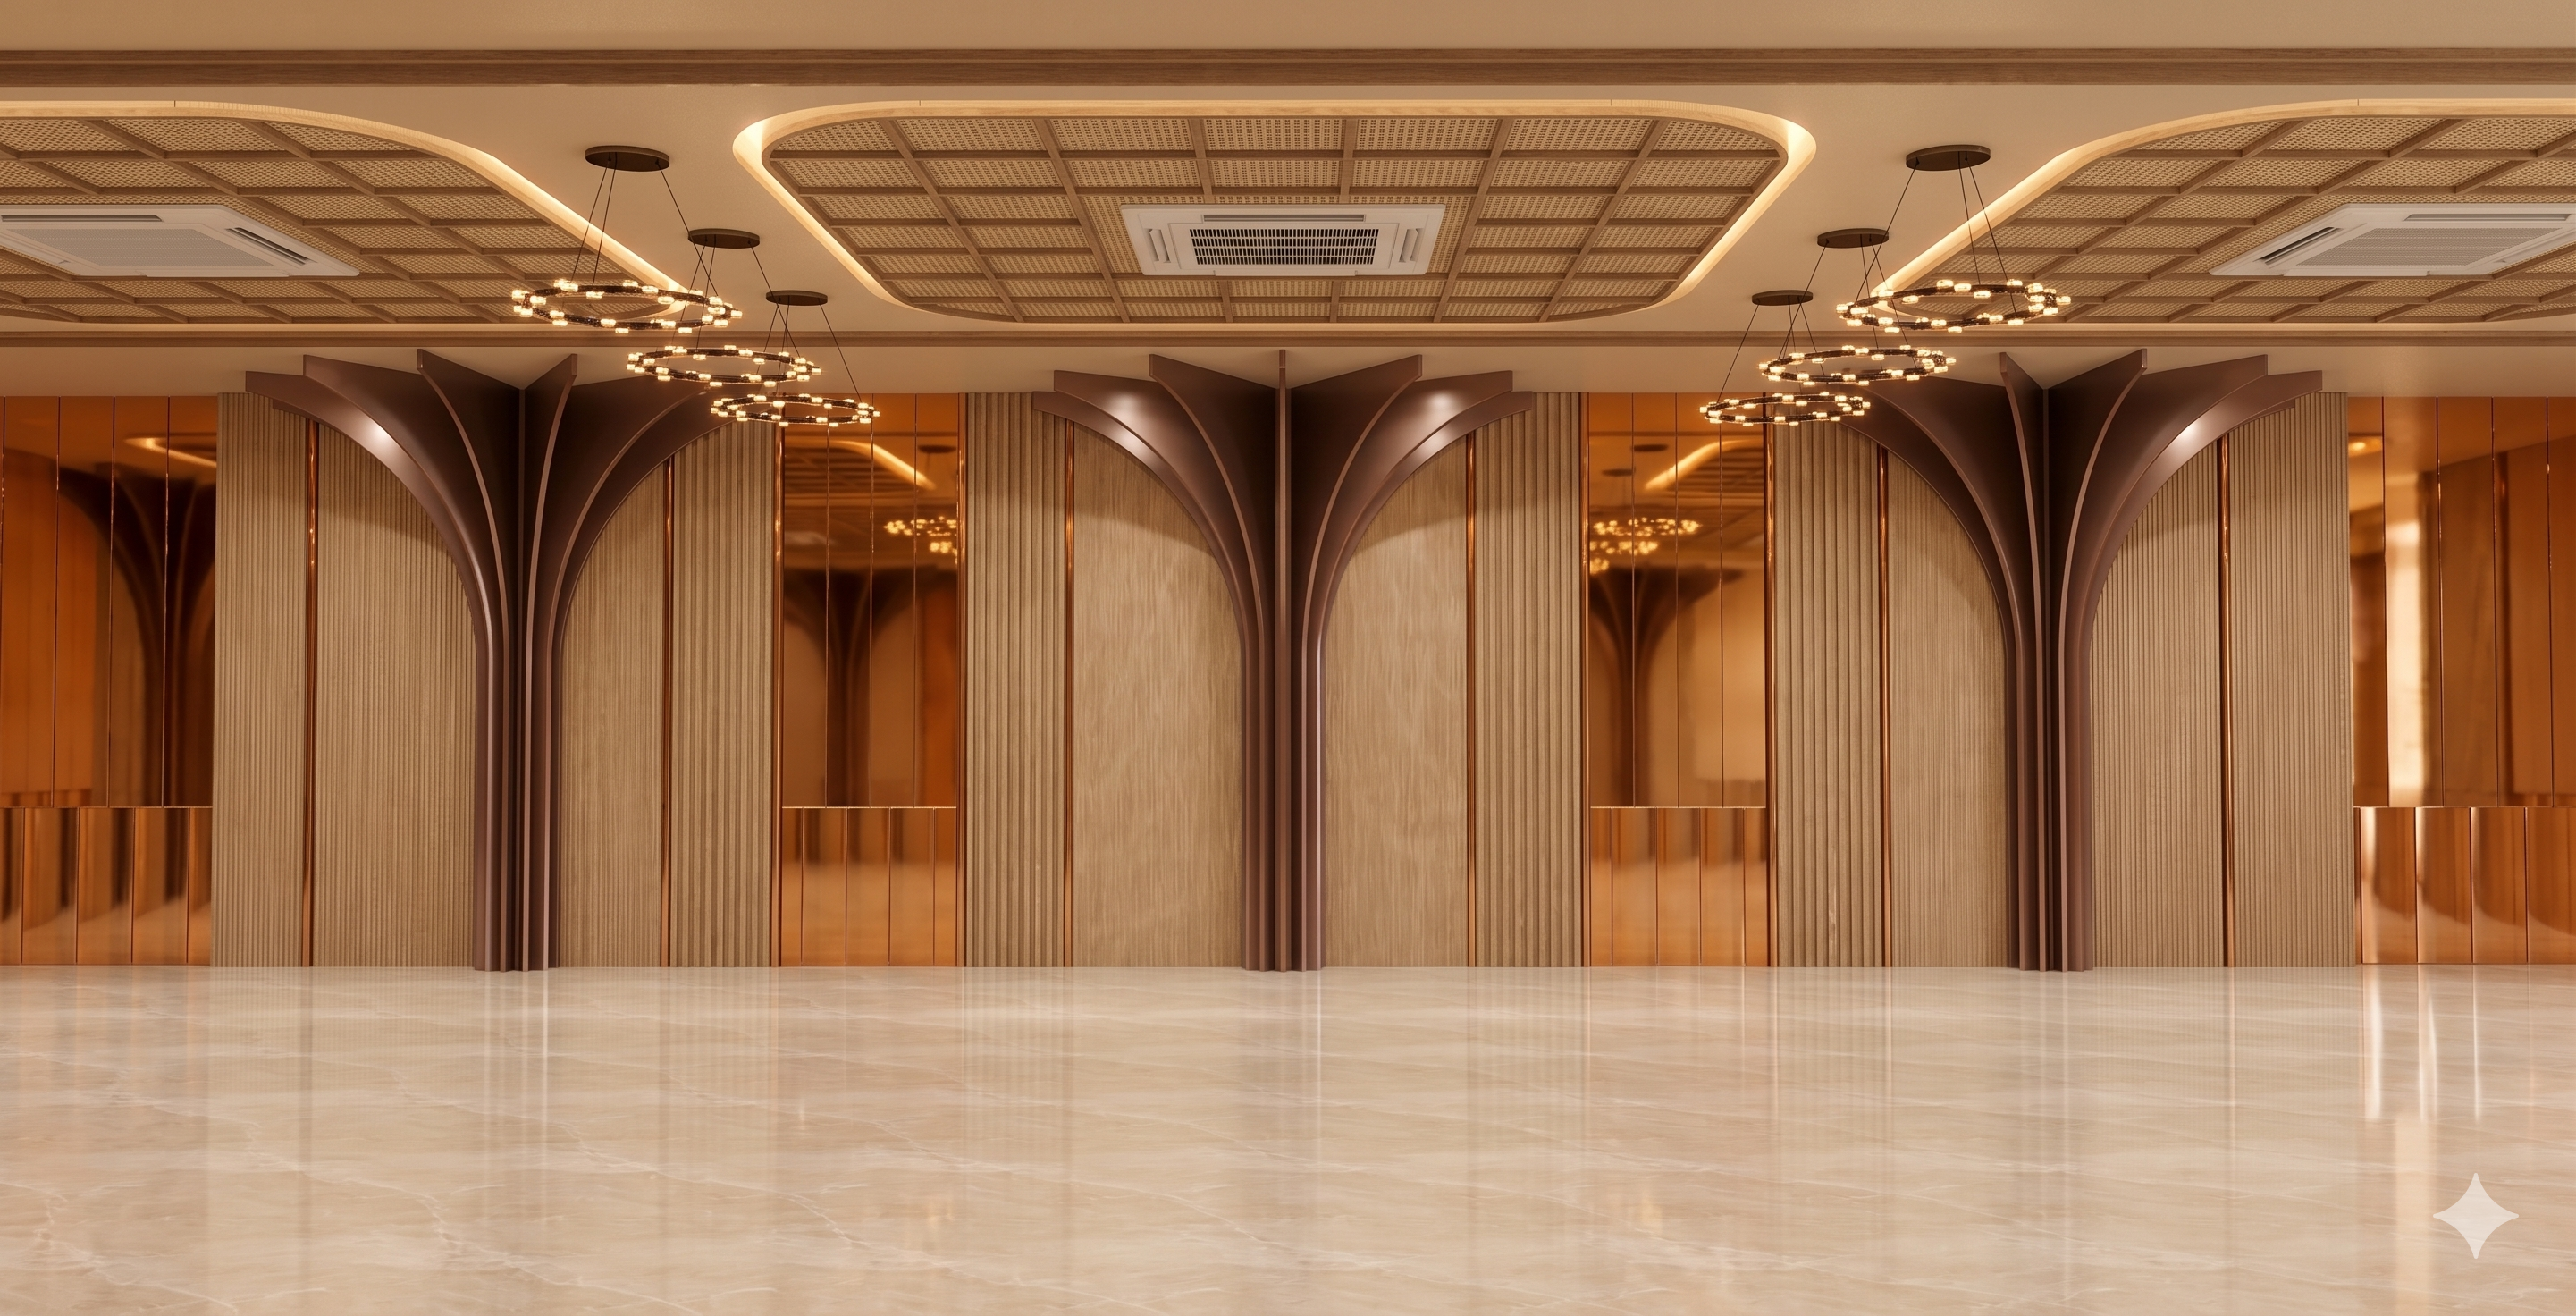
Our turnkey interior solutions for bungalows are designed together with the architecture, not added after the structure is finished. Ceiling heights, window positions, power and plumbing points and structural spans are planned with the interiors in mind, which avoids the breaking and rework that happens when an interior team inherits a house it never saw on paper.
Bespoke Joinery, Kitchens and Wardrobes
Wardrobes, kitchens, vanities, wall panelling, and storage are drawn for the rooms they sit in and detailed to the millimetre, then made and installed under our supervision. Materials are chosen for how they age, not only for how they look on the first day.
Lighting, Finishes and Automation
Lighting is designed as part of the architecture: layered ambient, task, and accent light, coordinated with ceilings, joinery, and automation. Stone, timber, veneers, metal, and fabric are selected with you and written into the specifications.
Turnkey Interior Solutions for an Existing Bungalow
If your bungalow is already built, we can deliver the interiors alone on a turnkey basis. We study how the family uses each room before proposing changes, then detail every element so it can be built exactly as drawn. See our approach to bungalow interior design for homes where the architecture is already in place.
Turnkey Home Construction Process: From Plot to Keys
Turnkey home construction with us follows seven stages. Each stage ends with a decision from you, so nothing reaches the site before it has been approved, and you always know what is being designed, what it will cost, and what comes next.
Seven Stages from Plot Study to Handover
Stage 1: Plot Study and Brief
We visit the plot and agree on a written brief covering rooms, family needs, lifestyle, Vastu preferences, scope, and the investment you intend.
Stage 2: Concept Design
We present plans, massing, and a design direction for the house, its interiors, and its garden for your approval.
Stage 3: Design Development and Approvals
We detail the design, coordinate structure and services, and prepare the drawings for building plan approval.
Stage 4: Specifications and Bill of Quantities
We list every material, finish, and fitting in a line-item bill of quantities. You approve it before construction begins, which fixes scope and cost.
Stage 5: Construction
Foundations, structure, services, and external finishes are built with scheduled supervision and recorded quality checks.
Stage 6: Interiors and Landscape
Joinery, finishes, lighting, furniture, and the garden are executed to the working drawings.
Stage 7: Inspection and Handover
Every element is inspected against the approved drawings and quality standards. You receive the keys along with as-built drawings, material records, warranty documents, and care instructions. Any identified defects are documented and rectified before handover, with a defined defect rectification period and applicable product and workmanship warranties as specified in the project agreement.
How Much Does Turnkey House Construction Cost in Ahmedabad?
The cost of turnkey house construction in Ahmedabad depends on the built-up area, number of floors, structure, specification, bespoke joinery, services, and landscape. Package rates quoted per square foot usually describe a standard civil shell with standard finishes. A bespoke bungalow is priced from its own drawings, so the reliable figure comes after design development, not at the first meeting.
What Decides the Cost of a Turnkey Bungalow
- Built-up area and floors, including any basement.
- Structure and site: soil conditions, foundations, spans and cantilevers.
- Specification: stone, veneers, glazing, sanitaryware, hardware and lighting.
- Bespoke joinery and furniture: the share made to order.
- Services: HVAC, automation, solar, lifts, pools and security.
- Landscape and outdoor works.
How We Prepare a Turnkey Quote
We prepare a line-item bill of quantities after design development, showing each item, quantity, specification and cost. You approve it before construction starts, and any later change is priced and recorded before it is built. Two quotes with the same total can describe two very different homes, so always compare line items and specifications.
How Payments Work in a Turnkey Project
Payments are structured around mutually agreed construction milestones and linked to the progress of work completed and inspected on site. Each payment stage is outlined in the project agreement, helping you track expenditure against construction progress. Work is reviewed at the relevant milestones before the corresponding payment is due, ensuring transparency and accountability throughout the project.
How Long Does It Take to Build a Bungalow on a Turnkey Basis?
A turnkey bungalow usually takes 2–4 months for design and approvals, 8–12 months for construction, and a further 2–4 months for interiors and landscaping, with some overlap between stages. The size of the house, the approval process, and long-lead items such as imported stone, glazing, or a lift decide the final programme. We order those items early and share a stage-wise schedule with every proposal, with your approvals marked, so you can plan a move-in date with confidence.
Designing a Bungalow in Ahmedabad: Approvals, Climate and Vastu
A bungalow in Ahmedabad has to work with the city's building rules, its long summers and the way the family lives. We resolve these questions at the start of every turnkey home construction project, not on site.
Building Plan Approval for Bungalows in Ahmedabad
Plots within Ahmedabad’s municipal limits and those in the wider development area may fall under different planning authorities, including the Ahmedabad Municipal Corporation (AMC) and the Ahmedabad Urban Development Authority (AUDA), depending on the plot’s location and jurisdiction. Before preparing the design, we assess permissible built-up area, setbacks, building height and parking requirements to align the proposal with applicable development regulations and approval requirements.
Climate-Responsive Bungalow Design for Ahmedabad's Heat
We orient the house to limit harsh east and west sun, shade openings with deep overhangs and screens, insulate roofs and plan cross-ventilation. Courtyards and double-height spaces bring daylight deep into the plan while keeping heat out, so rooms stay comfortable with less reliance on air conditioning.
Vastu-Aware Bungalow Planning
When you want it, Vastu shapes the plan from the first sketch, so entrances, orientation and room placement work for Vastu and for light, ventilation and everyday living together. For more on planning decisions, read our guide on how to plan the best layout for a bungalow.
Turnkey vs Design Consultancy: Which Is Right for Your Bungalow?
Both routes begin with the same design work. The difference is who manages construction.
| Design consultancy | Bungalow turnkey project | |
|---|---|---|
| Design and drawings | Architects at Work | Architects at Work |
| Contractor and trades | Appointed and managed by you | Managed by Architects at Work |
| Procurement | By you | By the studio |
| Site supervision | Periodic visits | Scheduled, hands-on supervision |
| Cost control | Held by you | Held by the studio against the approved BOQ |
| Your time on site | High | Minimal |
Turnkey suits owners who want one accountable team and limited day-to-day involvement. Design consultancy suits owners who already have a trusted contractor and prefer to run the site themselves. At the first meeting, we will tell you honestly which route fits your home, your schedule, and the level of involvement you want. For a detailed comparison, read our guide on turnkey vs design consultancy.
How to Choose a Turnkey Construction Company in Ahmedabad
The right turnkey partner is the one whose completed homes, process, and accountability match the scale of what you are building. A polished 3D render is easy to produce; a finished house that matches it takes detailed drawings, careful material selection, and close supervision on site.
Questions to Ask Before You Sign a Turnkey Contract
Who designs the house, and does the same team supervise construction?- Can I see completed bungalows of a similar size, with photos of the finished home?
- Will I receive a line-item bill of quantities with brands and specifications?
- What is included in the scope, what is excluded, and how are changes priced?
- How are payments linked to construction milestones?
- What is the stage-wise schedule, and where are my approvals needed?
- How often is the site supervised, and who signs off quality?
- What is handed over at completion, and what defect support follows?
A firm that answers all eight clearly is one you can trust with your home. Our studio welcomes that scrutiny: you are welcome to visit, meet the principals and review the drawings, bills of quantities and site records from past bungalows before you commit.
Every project on our site is a completed, photographed home, not a render. You can browse our completed projects before your first meeting.
What Our Clients Say
"It was a fantastic experience working with the partners at Architects At Work, Shweta Pandya and Krishna Patel. They did a fantastic job on our bungalow design in Himmatnagar, and the result exceeded our expectations."
Mahendra Patel, bungalow client, Himmatnagar
Areas We Serve in Ahmedabad and Across Gujarat
We undertake bungalow turnkey projects across Ahmedabad, including Bopal, Shela, Thaltej, Bodakdev, Sindhu Bhavan Road, Science City Road, and South Bopal, subject to project scope and site feasibility. We also work on projects across Gujarat, with the availability of turnkey construction and execution services confirmed based on the project location. Our studio is at Aarohi Verve, near Ambli Bopal Cross Road, Ahmedabad, and every project is planned with a defined schedule for site supervision and quality checks. Families planning to build in the capital can also explore our page for an architect and interior designer in Gandhinagar.
Start Your Bungalow Turnkey Project in Ahmedabad
Tell us about your plot, the home you have in mind, and your timeline. Our principal architects will recommend the right scope and route for your bungalow and whether turnkey house construction or design consultancy suits it best.
Discuss Your Bungalow · WhatsApp or call +91 75740 70754 · admin@architectsatwork.in
Architects at Work, 601, Aarohi Verve, Nr. Ambli Bopal Cross Road, Nr. World Word West, Ahmedabad 380058