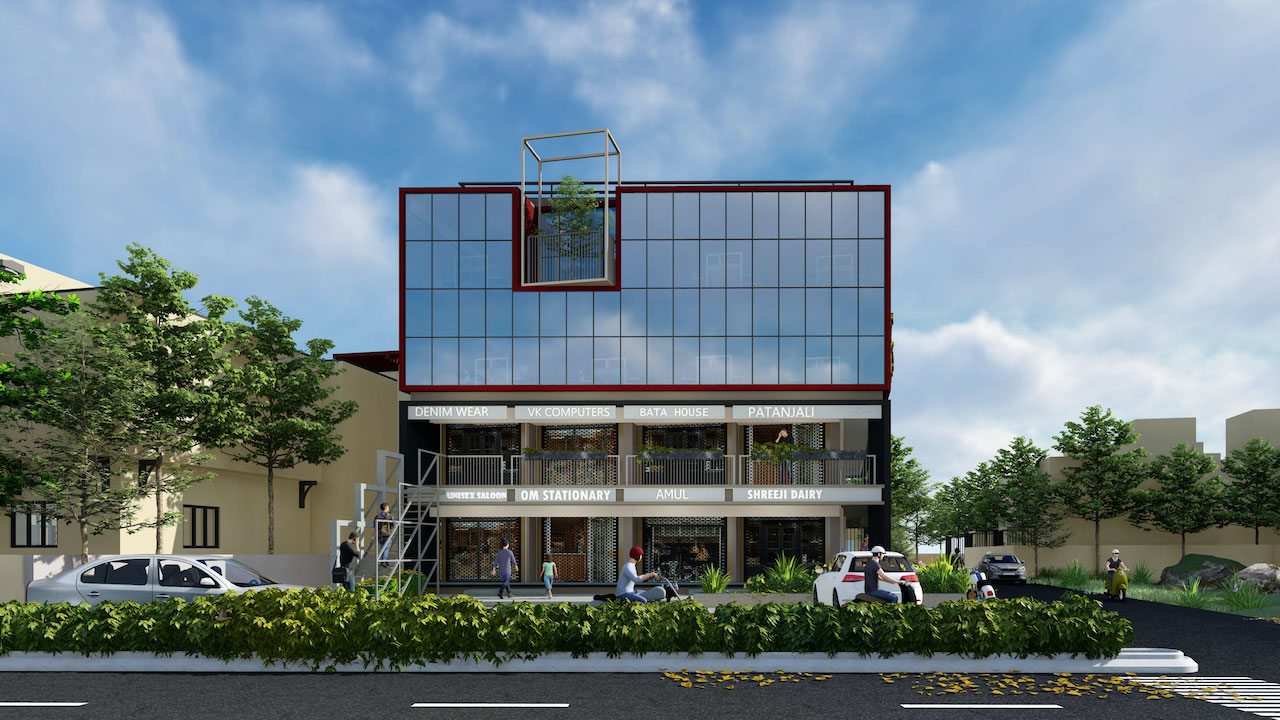
Office Architect in Ahmedabad — Commercial Design That Works as Hard as You Do
A commercial building has one job a home doesn't: it has to earn its keep, every single day, for whoever runs a business inside it. As an Office Architect in Ahmedabad, Architects At Work designs commercial spaces around that reality — offices, retail stores, clinics, restaurants, and mixed-use developments that look considered and actually function under daily operational pressure.
Founded in 2013 by Principal Architects Ar. Shweta Pandya and Ar. Krishna Patel, the studio has completed 150+ projects and has 25+ in progress across 10+ cities in Gujarat — a track record that's made us a recurring choice as Commercial Architect in Ahmedabad for business owners, developers, and doctors alike.
Get a Quote → View Our Portfolio →
THREE THINGS EVERY COMMERCIAL PROJECT HAS TO GET RIGHT
Before we get into project types, this is the underlying framework — as Architects for Commercial Buildings, everything we design gets measured against three things:
1. Does it work operationally? Circulation, staff movement, customer flow, service access — a beautiful commercial space that creates bottlenecks during peak hours has failed at its actual job.
2. Does it represent the brand? The building or interior is often a client's first physical impression of a business. Façade, materials, and interior finishes need to say something intentional, not generic.
3. Will it still work in five years? Businesses grow, teams expand, retail formats change. We design in enough flexibility that a space doesn't need a full redesign the first time something changes.
This is the framework behind every sector below.
COMMERCIAL ARCHITECTURE DESIGN, BY SECTOR
Offices — As Office Architect in Ahmedabad
Office design affects how people actually work — collaboration, focus, comfort, and how long someone wants to stay past 6 PM. Our office projects focus on efficient space planning by department, flexible and collaborative zones, meeting rooms that don't feel like an afterthought, natural light reaching further than the corner offices, and interiors that reflect the company's identity rather than a generic template.
Project: Gala Argos Co-Working, Ahmedabad — commercial interior design and turnkey execution for a co-working space designed around flexible, shared work patterns.
Retail & Hospitality
Retail and F&B spaces live or die on first impression and repeat footfall. We design layouts that guide customers naturally through a space, balance brand identity with practical service flow, and hold up to the wear of daily commercial use.
Project: Cafe Ludic, Ahmedabad — hospitality interior design built around atmosphere and operational flow in equal measure.
Healthcare & Clinics
Clinics and healthcare interiors carry a different burden — the design has to calm an anxious patient while supporting a clinical workflow that can't afford confusion under pressure. We plan reception and waiting areas, patient flow, and treatment room layouts with both experience and function in mind.
Projects: Persona Skin Clinic and Enliven Skin Clinic, Ahmedabad — both designed around patient comfort and clean clinical circulation.
"Every corner of our hospital's design reflects thoughtful planning — functional, patient-friendly, and calming, with flawless lighting, colors, and layout." — Dr. Saurabh Patel
Corporate & Mixed-Use Developments
For larger commercial developments — corporate campuses, mixed-use buildings, shopping complexes — we plan at the scale of the whole site: parking, common areas, vertical circulation, and how multiple tenant types share infrastructure without conflict.
Project: 31 Dagli's, Ahmedabad — full architectural planning and interior execution for a mixed residential-commercial building.
See more commercial and interior projects in our full portfolio →
COMMERCIAL ARCHITECTURE DESIGN — HOW A PROJECT ACTUALLY MOVES FORWARD
• Understand the business, not just the brief. How the space needs to function day-to-day — staff numbers, customer flow, service requirements, growth plans over the next 3–5 years.
• Site and regulatory assessment. Plot conditions, access, and Ahmedabad's applicable commercial building codes are worked out before layouts are drawn.
• Space planning and circulation. Entry points, corridors, vertical movement, and zoning laid out for how the business actually operates, not a generic commercial template.
• Façade and identity. A modern, durable elevation that also communicates something about the business inside it.
• Documentation and site coordination. Full working drawings prepared for approval and construction, with the design team staying involved through execution.
LOCAL KNOWLEDGE, AHMEDABAD-SPECIFIC
Ahmedabad's commercial real estate has grown fast — new business districts, retail corridors, and mixed-use developments across the city, each with different bye-laws, plot conditions, and market expectations. As a Commercial Architect in Ahmedabad working here since 2013, we bring firsthand knowledge of:
- Local commercial development regulations and approval processes
- Climate-responsive design suited to Ahmedabad's heat (reducing long-term cooling costs for a business)
- What actually differentiates a building in a competitive commercial corridor, versus what just adds cost
THE TRACK RECORD BEHIND THIS
Ar. Shweta Pandya and Ar. Krishna Patel personally oversee every commercial project, backed by an in-house team that carries a design through from concept to construction — so a client isn't managing separate designers, contractors, and consultants across a commercial fit-out.
That consistency has translated into outside recognition too. Our work has been featured twice in Asian Paints Beautiful Homes, and covered by Buildofy, Amazing Architecture, Surfaces Reporter (May 2025), and Interior Exterior Magazine — the full list is on our Featured page.
"It was a fantastic experience working with the partners at Architects At Work, Shweta Pandya and Krishna Patel. They were incredibly responsive throughout the entire process." — client testimonial
More client references and project documentation are available on request, or explore the full portfolio.
SERVING COMMERCIAL PROJECTS ACROSS GUJARAT
Based in Ahmedabad, our commercial architecture work extends to Vadodara, Rajkot, Gandhinagar, Bhuj, Gandhidham, Surat, Dahod, Mehsana, Bharuch, and Idar — 10+ cities where businesses have trusted us with everything from a single clinic fit-out to a full commercial development.
• Studio address: 601, Aarohi Verve, Nr. Ambli Bopal Cross Road, Ahmedabad – 380058
• Phone: +91 75740 70754
• Email: admin@architectsatwork.in
• Get a quote: architectsatwork.in/get-quote
Visit the studio, review past project drawings, or speak directly with Ar. Shweta Pandya or Ar. Krishna Patel before committing to anything.
