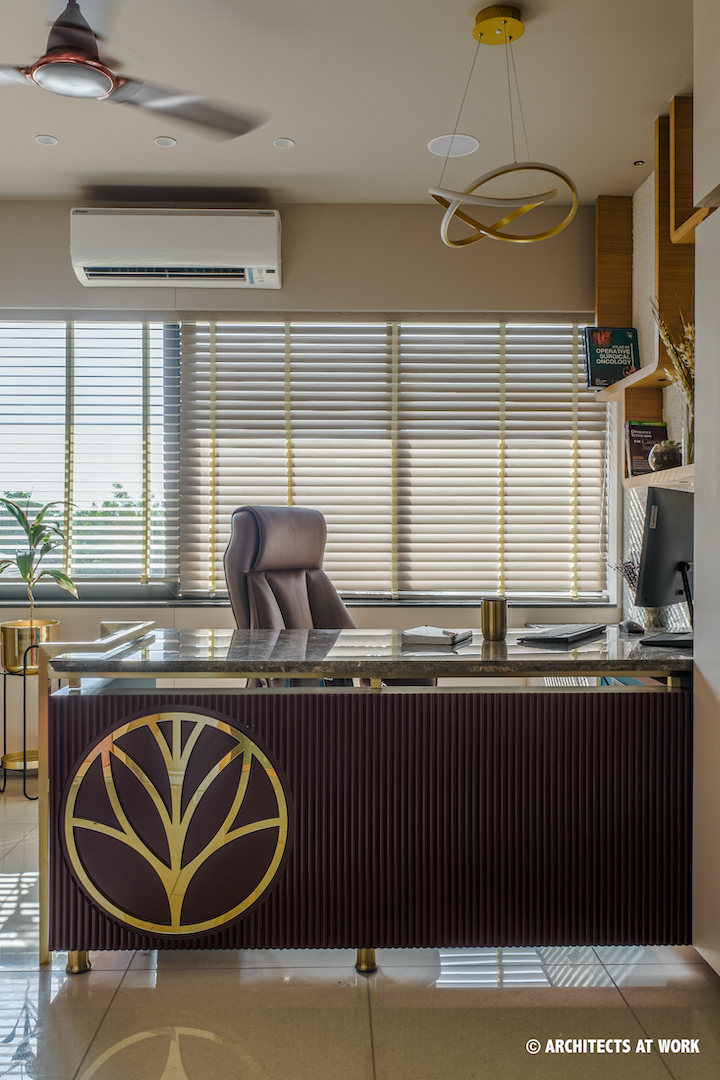
Hospital Architects in Ahmedabad — Healthcare Design Without Guesswork
A badly designed retail store loses a sale. A badly designed healthcare facility slows down a nurse during an emergency, confuses a frightened patient, or creates an infection-control risk that nobody notices until it's a problem. As Hospital Architects in Ahmedabad, Architects At Work treats that difference as the whole job — every layout decision gets weighed against patient safety and clinical workflow first, aesthetics second.
Founded in 2013 by Principal Architects Ar. Shweta Pandya and Ar. Krishna Patel, the studio has completed 150+ projects and has 25+ in progress across 10+ cities in Gujarat, with Hospital Architecture Design & Planning as a specialized part of that practice.
Get a Quote → View Our Portfolio →
ONE DISCIPLINE, TWO VERY DIFFERENT SCALES
Healthcare architecture isn't one job — a 200-square-foot consultation room and a 100-bed multi-specialty hospital share almost none of the same constraints, even though both fall under "healthcare design." We work across the full range:
✓ At the small-clinic end, the challenge is doing a lot with very little space — a reception that doesn't feel cramped, a consultation room with real privacy, hygienic finishes that don't look institutional, and patient flow that works even when three people are waiting at once. This is where Small Clinic Design Architecture lives, and it's a specialty in its own right, not a scaled-down hospital brief.
✓ At the hospital end, the challenge shifts to systems: department zoning (emergency, inpatient, outpatient, diagnostics), wayfinding across a much larger footprint, staff circulation that never crosses patient circulation where it shouldn't, and compliance with healthcare building regulations that a retail or office project never has to consider.
As Healthcare Architecture Firms go, being credible at both ends of that spectrum — not just one — is what actually matters when you're choosing who designs a facility people's health depends on.
THE NON-NEGOTIABLES, REGARDLESS OF SCALE
Whether it's a single clinic or a full hospital, these don't get compromised on any healthcare project we design:
✓ Infection control by design. Material choices, surface junctions, and hand-hygiene station placement planned in, not left to housekeeping to manage after the fact.
✓ Wayfinding that works under stress. A patient or visitor navigating a healthcare facility is often anxious, in pain, or in a hurry — signage and circulation logic have to be obvious, not clever.
✓ Clear separation of patient, staff, and service flows. Where these paths cross avoidably, it usually shows up later as a bottleneck or a safety issue.
✓ Natural light and ventilation wherever clinically appropriate. Healthier for patients and staff, and it measurably affects how a space feels to spend hours in.
✓ Compliance built in from the first drawing. Healthcare building codes and safety standards are checked against the design from day one, not audited in at the end.
HOSPITAL ARCHITECTURE DESIGN & PLANNING — WHAT'S ACTUALLY INVOLVED
• Understanding the clinical brief. Specialities offered, expected patient volume, equipment requirements, and growth plans — worked out with the medical team before layouts begin.
• Department zoning and adjacencies. Which departments need to sit next to each other (say, emergency and diagnostics) and which need separation, mapped before the floor plan is drawn.
• Patient and staff circulation planning. Distinct, non-conflicting paths for patients, visitors, staff, and service/logistics movement.
• Regulatory and safety compliance. Design checked against applicable healthcare building codes throughout, not treated as a final-stage approval hurdle.
• Construction documentation and site coordination. Detailed drawings handed to site with the design team staying involved through execution, so clinical functionality isn't lost in construction.
WHAT WE'VE DESIGNED
Real healthcare projects, not generic renders. Full details on the Portfolio page.
• Persona Skin Clinic, Ahmedabad — Consultation and treatment room planning designed around patient comfort and clean clinical circulation in a compact footprint.
• Enliven Skin Clinic, Ahmedabad — A small-clinic project where reception, waiting, and treatment areas needed to work efficiently without feeling clinical or cold.
"Every corner of our hospital's design reflects thoughtful planning — functional, patient-friendly, and calming, with flawless lighting, colors, and layout." — Dr. Saurabh Patel
See more of our work in the full portfolio →
DESIGNING FOR AHMEDABAD'S GROWING HEALTHCARE SECTOR
Ahmedabad has steadily grown into a major healthcare hub, with rising demand for both large hospitals and smaller specialty clinics. As Hospital Architects in Ahmedabad working here since 2013, we bring firsthand knowledge of local healthcare building regulations, the specific approval process for medical facilities, and design standards that keep coming up across both clinic and hospital-scale projects in this city.
THE PEOPLE RESPONSIBLE FOR GETTING THIS RIGHT
Every healthcare project is personally overseen by Principal Architects Ar. Shweta Pandya and Ar. Krishna Patel, supported by an in-house team that stays involved from the initial clinical brief through construction — because in healthcare design, a detail that gets lost in handoff between designer and contractor isn't just a cosmetic problem.
That discipline has brought outside recognition too — studio projects have been featured twice in Asian Paints Beautiful Homes, and covered by Buildofy, Amazing Architecture, Surfaces Reporter (May 2025), and Interior Exterior Magazine. The full list is on our Featured page.
More references and project documentation are available on request, or browse the full portfolio.
SERVING HEALTHCARE PROJECTS ACROSS GUJARAT
Based in Ahmedabad, our healthcare architecture work extends to Vadodara, Rajkot, Gandhinagar, Bhuj, Gandhidham, Surat, Dahod, Mehsana, Bharuch, and Idar — 10+ cities where doctors, hospital groups, and healthcare developers have brought us projects from a single consultation room to full facility planning.
• Studio address: 601, Aarohi Verve, Nr. Ambli Bopal Cross Road, Ahmedabad – 380058
• Phone: +91 75740 70754
• Email: admin@architectsatwork.in
• Get a quote: architectsatwork.in/get-quote
Visit the studio, review past project drawings, or speak directly with Ar. Shweta Pandya or Ar. Krishna Patel before committing to anything.
