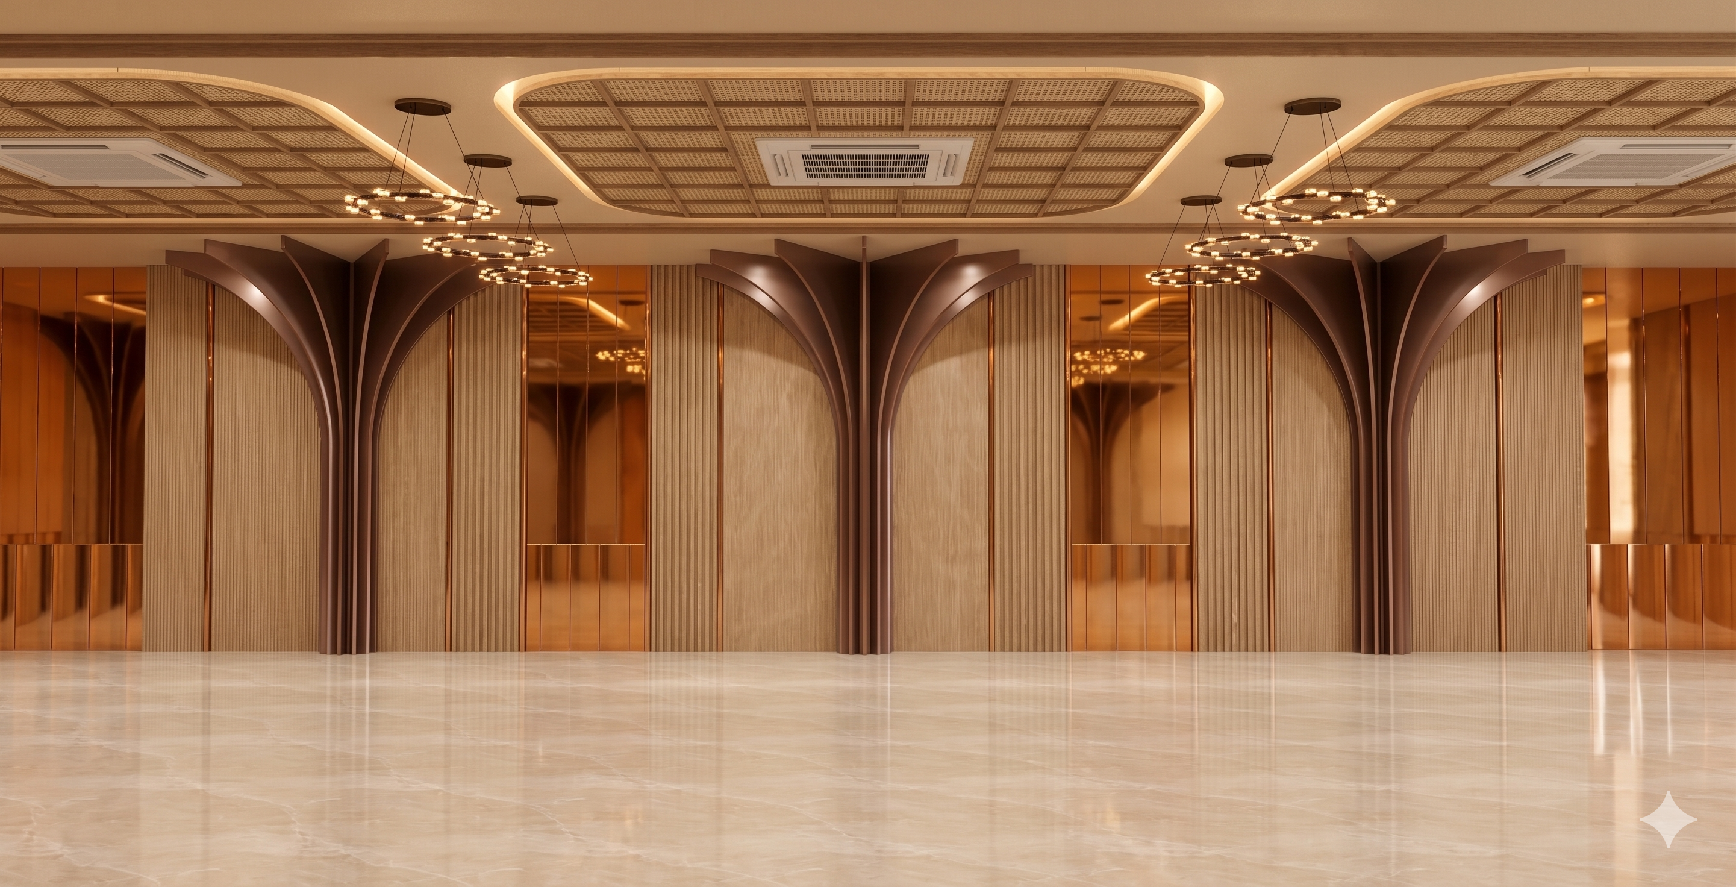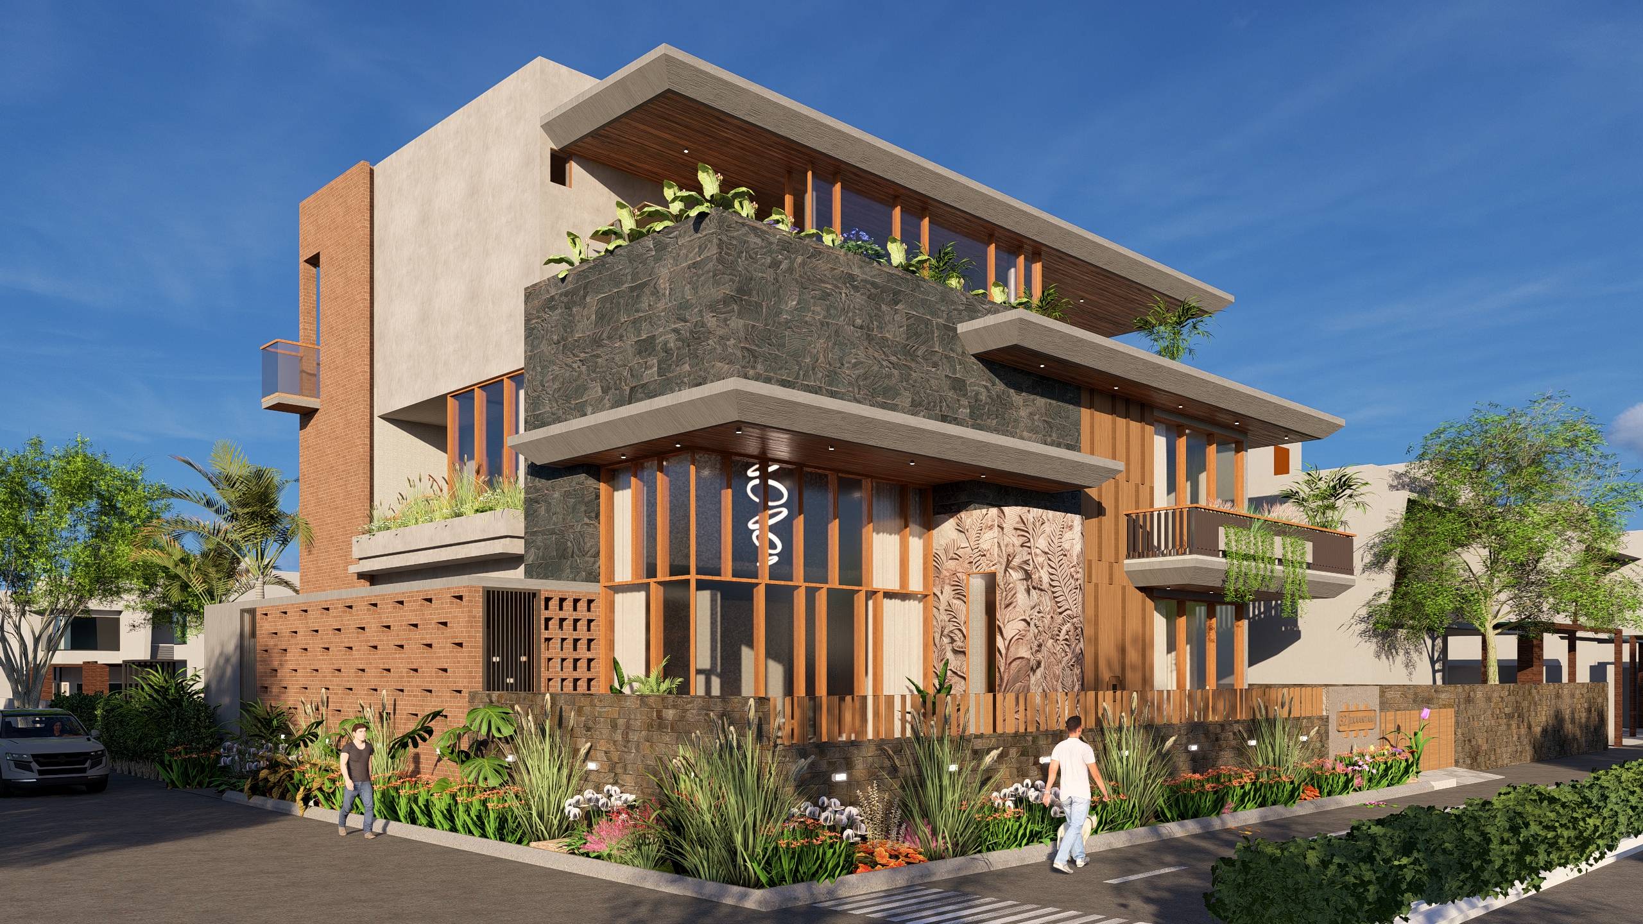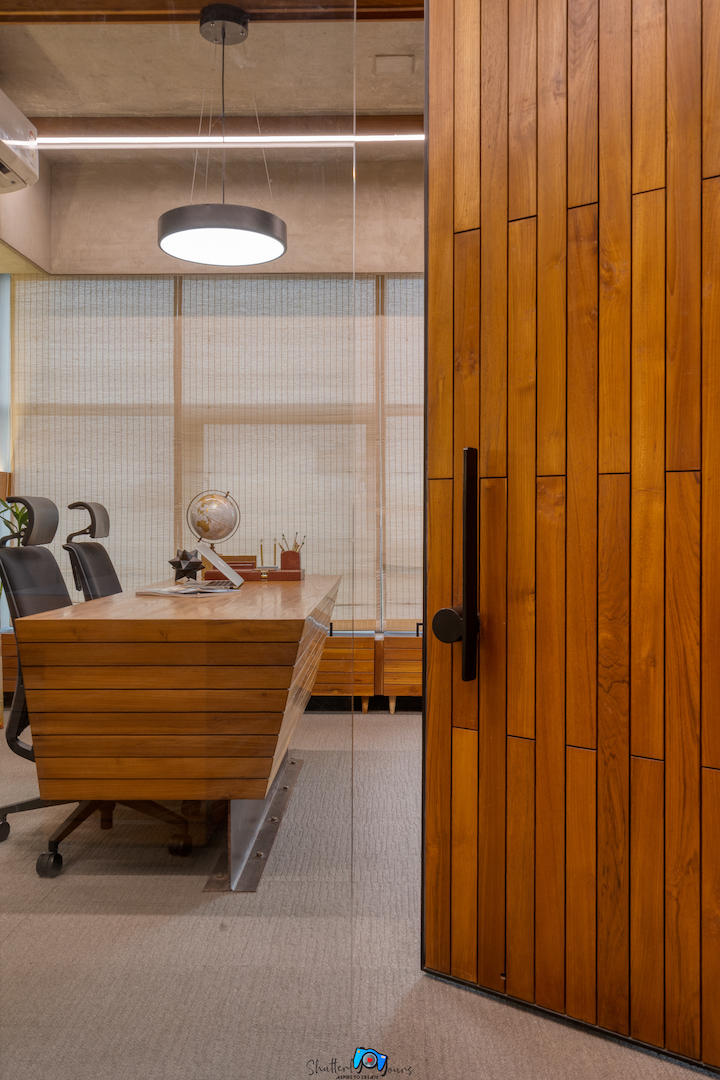
Retail and Showroom Interior Designer in Ahmedabad
Architects at Work is a retail interior designer in Ahmedabad for brands that want their store or showroom to carry the same care as the products inside it. Founded in 2013 and led by Principal Architects Ar. Shweta Pandya and Ar. Krishna Patel, the studio designs retail stores, brand showrooms, and experience centres across Gujarat, from the first layout sketch to the day the doors open.
Because we are an architecture practice first, every retail interior is planned with the building, its services, and its climate in view. Shopfront, lighting, display joinery, air conditioning, and storage are resolved together on paper, so the space opens as drawn and keeps working through years of daily trade.
Since 2013. More than 150+ completed projects. Work featured in Asian Paints' Beautiful Homes, Buildofy, and Amazing Architecture.
Discuss your store or showroom with our principal architects.
Retail Interior Design Services in Ahmedabad
Our retail interior design services cover every customer-facing and back-of-house space a brand needs, designed as one experience rather than a set of separate rooms. Ahmedabad has many retail interior design firms, from fit-out contractors to decorators. We work as an architecture-led studio, which means the same team that shapes the experience also resolves the structure and services behind it.
Retail Store Interior Design
Flagship stores, boutiques, and multi-brand stores on the high street or inside a mall. We plan the entrance, the customer path, display walls, trial rooms, the cash counter, and stock areas around the way your customers actually shop.
Showroom Interior Designing in Ahmedabad
Showrooms sell considered purchases such as jewellery, furniture, lighting, tiles, sanitaryware, and vehicles. Our showroom interior designing in Ahmedabad gives each product room to be seen, touched, and compared, with consultation areas where a longer conversation feels natural.
Experience Centres and Developer Show Apartments
For a real estate developer, a show apartment or sales gallery is the first tangible proof of a project. Our portfolio includes the Royal Crown Show Apartment and the Royal Palace Sample House, interiors designed to let buyers experience the finished home before it is built.
Turnkey Retail Fit-Outs
Where a brand prefers one accountable team, we take the store from design to handover on a turnkey basis, covering working drawings, procurement, joinery, lighting, finishes, and site supervision. The same documented process runs through all our turnkey projects, from homes to commercial spaces.
What Does a Retail Interior Designer Do?
A retail interior designer plans a store so that it draws people in, guides them through the products, and makes buying easy, while expressing the brand at every step. The work covers layout and circulation, lighting, display fixtures, materials, the shopfront and signage, and the coordination of air conditioning, electrical, and fire services behind them.
A good retail interior also has to work for the staff. Stock should be replenished without disturbing customers, counters should allow easy supervision, and finishes should stay presentable under heavy footfall. The designer's drawings become the instructions contractors build from, so their precision decides how closely the finished store matches the design.
How We Design a Retail Space That Sells
Each store begins with two questions: how will the customer move through it, and what should the brand feel like at every point along the way? Every design decision is tested against both.
Customer Journey and Store Layout
The first few metres inside the door are where a visitor slows down and adjusts, so we keep that zone open and place key products just beyond it. Aisles, sightlines, and focal walls draw people deeper into the store, and high-consideration products sit where customers can pause without blocking others. The layout is checked for comfortable movement at peak hours, not only on an empty floor plan.
Lighting Design for Retail Stores and Showrooms
Lighting decides how a product is seen. We layer ambient light for comfort, accent light to pick out displays, and focused light on counters and mirrors, with colour rendering chosen for the merchandise. Jewellery, textiles, and stone each need a different approach, and glare is controlled so the eye goes to the product rather than the fitting.
Visual Merchandising and Display Fixtures
Display walls, gondolas, showcases, tables, and counters are designed as bespoke joinery and detailed for the products they hold. Shelf heights, depths, and modules are planned with your merchandising team, so displays can be refreshed each season without new carpentry.
Storefront, Facade and Signage
The shopfront is the store's first conversation with the street or the mall corridor. We design facades, entrances, glazing, and signage that read clearly from a distance and stay within landlord and municipal guidelines. For new commercial buildings, our commercial architecture team designs the facade and the interior together.
Materials for High Footfall and the Ahmedabad Climate
Floors, countertops, and wall finishes in a retail space take far more wear than those in a home. We select materials for durability and easy upkeep as well as appearance, and we plan shading, glazing, and air conditioning loads so the store stays comfortable through an Ahmedabad summer.
Showroom and Store Types We Design For
Every category sells differently, and the interior follows the way each product is chosen.
Jewellery Showrooms
Jewellery needs precise lighting, secure display, and seated consultation areas that feel private. We plan showcases, strong room access, and staff movement together, so security is part of the design rather than an afterthought.
Furniture, Lighting and Tile Showrooms
Large products are best understood in room settings rather than rows. We create curated vignettes that show how a sofa, a light fitting, or a stone surface looks in a real space, with clear paths between them.
Automobile Showrooms
Vehicle showrooms combine large open floors, lighting that flatters paint finishes, customer lounges and delivery bays. Structural spans, glazing and floor loading are coordinated from the start.
Fashion and Ethnic Wear Stores
Apparel stores need flexible displays, generous trial rooms, and lighting that shows true colour. This matters most in bridal and ethnic wear, where the detail of the fabric is what the customer comes to see.
Our Retail Interior Design Process
Every project moves through two stages, design and execution. Each step ends with your approval, so nothing reaches the site before it has been agreed.
Design Stage
Brief Site Survey and Brand Study
We study your brand guidelines, product range, and target customer, along with the site itself: its dimensions, services, frontage, and landlord rules.
Concept and 3D Visualisation
We present a layout and design direction, followed by 3D views, so you can see the store and refine it before any material is ordered.
Working Drawings and Fixture Detailing
We prepare joinery details, electrical and lighting layouts, ceiling plans and material schedules. This is the documentation contractors build from, and it is drawn with the same rigour as our architecture projects.
Execution Stage
Mall and Landlord Approvals
For stores inside a mall, drawings are prepared to the mall's fit-out guidelines and coordinated for approval before work begins.
Site Execution and Quality Control
On turnkey projects, our team manages vendors, procurement and site supervision, with quality checks at every stage. On design-only projects, our site visits keep execution true to the drawings.
Handover and Store Opening
The store is inspected against the drawings, pending items are closed, and the space is handed over ready for merchandising and opening day.
How to Choose the Best Retail Interior Designer in Ahmedabad
The best retail interior designer for your brand is the one whose completed work, process and accountability match the scale of your store. A polished render is easy to produce. A finished store that matches it takes detailed drawings, careful material choices and close attention on site. Before you appoint a firm, ask these questions:
- Can you show completed commercial or retail interiors, with photographs of the finished space?
- Who will lead my project, and will they be involved on site?
- Will I receive detailed working drawings, a material schedule and a lighting layout?
- Do you handle execution or only design, and who is accountable for quality?
- How do you work with mall fit-out rules and brand guidelines?
- What is the stage-wise schedule from design to opening?
A firm that answers these clearly, with documents to show for it, is one you can trust with your store. We welcome the same questions, and you are welcome to review drawings and records from our past projects at the studio.
Why Retail Brands Work with Architects at Work
Architecture and Interiors Under One Roof
Structure, services, facade and interior are designed by one team, so shopfronts, ceilings and services fit together cleanly instead of being reconciled on site.
Documentation Contractors Can Build From
Joinery details, electrical layouts, ceiling plans and material schedules are properly drawn, so contractors execute what was designed rather than what they assume.
Principal Architects on Every Project
Ar. Shweta Pandya and Ar. Krishna Patel lead each commission personally, from the first brief to handover. You speak with the people designing your store, not a sales desk.
Work Across Gujarat
Our projects extend across Ahmedabad, Vadodara, Surat, Rajkot, Gandhinagar, Bhuj, and Gandhidham, each led from our studio near Ambli Bopal Cross Road. Our work has been featured in Asian Paints Beautiful Homes, Buildofy, Amazing Architecture, Surfaces Reporter, and Interior Exterior Magazine, and the complete list is on our featured page.
Selected Commercial Interior Work
Our commercial portfolio spans hospitality, healthcare, workplace, and developer interiors:
Cafe Ludic, a hospitality interior
Persona Skin Clinic and Enliven Skin Clinic, healthcare interiors
Gala Argos Co-Working, a commercial interior delivered on a turnkey basis
Royal Crown Show Apartment, a show apartment interior for a residential development
Every project in our portfolio is a completed, photographed space. You can browse the full portfolio before your first meeting.
Start Your Retail or Showroom Project
Tell us about your brand, the site, its area, and your opening date. Our principal architects will review the brief and recommend the right scope, whether design consultancy or a complete turnkey fit-out.
Call or WhatsApp +91 75740 70754, email admin@architectsatwork.in, or request a quote.
Architects at Work, 601, Aarohi Verve, Nr. Ambli Bopal Cross Road, Ahmedabad 380058